NOT LISTED FOR SALE

164 F C Beverly Rd Dry Fork, VA 24549

3 Beds
2.5 Baths
2,352 Sq Ft
1.34 Acre Lot

Sale Details

Date Sold: December 2, 2025

Last sale price $340,000 $145 Per Sq Ft

193 Days on Market

Highlights

  • Multiple Fireplaces
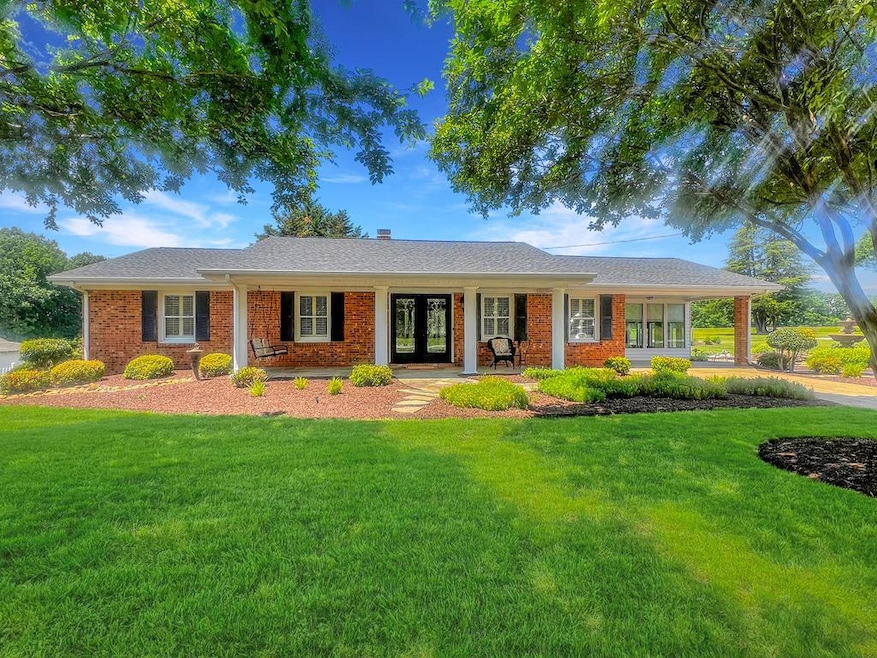
  • Ranch Style House
  • Separate Outdoor Workshop
  • Twin Springs Elementary School Rated A-
  • Wood Flooring
  • Plantation Shutters

About This Home

As of December 2025

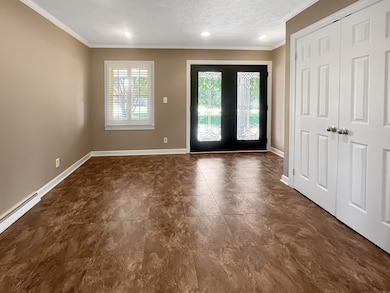
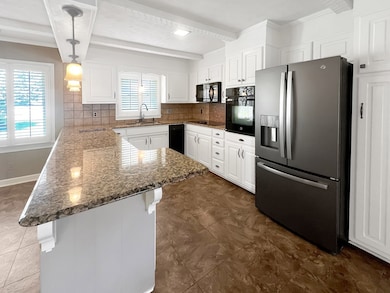
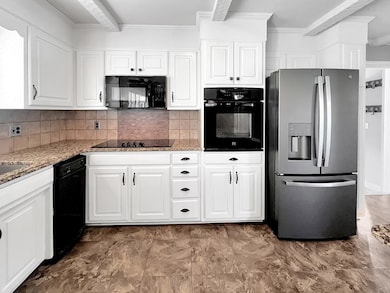
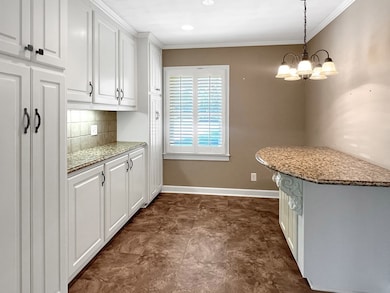
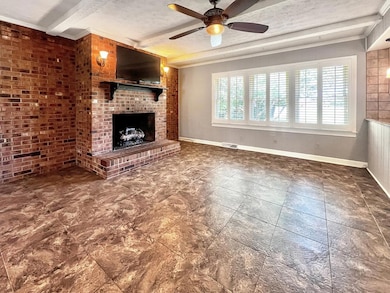
Well maintained brick ranch with updates throughout! Hardwood floors welcome you through the large entry foyer, living room offers gas log fireplace, updated kitchen with granite counters, tile backsplash, & updated cabinets. Sunroom/den area offers gas log fireplace and access to patio. Main bedroom offers a private bath w/ tile shower & glass surround. 2 guest bedrooms & hall bath. Basement features a family room with fireplace & gas logs, half bath & unfinished storage. A 60 x 40 warehouse/shop building offers endless possiblities, with pull through garage doors (on each end). Other features of the property include- plantation blinds throughout, generator, professionally landscaped with patio area, Laundry hook up on main level or basement. Pre-listing inspection available upon request.

Last Agent to Sell the Property

Elizabeth Ware

ELIZABETH WARE REALTORS Brokerage Phone: 4348350000 License #0225086343 Listed on: 05/23/2025

Last Buyer's Agent

Non Member Mls

NON MEMBER OFFICE

Home Details

Home Type

  • Single Family

Est. Annual Taxes

  • $1,516

Year Built

  • Built in 1974

Lot Details

  • 1.34 Acre Lot

Parking

  • 3 Car Garage

Home Design

  • Ranch Style House
  • Brick Exterior Construction
  • Composition Roof

Interior Spaces

  • Multiple Fireplaces
  • Plantation Shutters
  • Family Room with Fireplace
  • Living Room with Fireplace
  • Washer and Electric Dryer Hookup

Kitchen

  • Oven
  • Cooktop
  • Dishwasher

Flooring

  • Wood
  • Tile
  • Vinyl

Bedrooms and Bathrooms

  • 3 Bedrooms

Partially Finished Basement

  • Basement Fills Entire Space Under The House
  • Interior and Exterior Basement Entry

Outdoor Features

  • Patio
  • Separate Outdoor Workshop
  • Front Porch

Schools

  • Twin Springs Elementary School
  • Tunstall Middle School
  • Tunstall High School

Utilities

  • Central Air
  • Heating System Uses Oil
  • Furnace
  • Bottled Gas Heating
  • Well
  • Septic Tank

Community Details

  • Whitmell Subdivision

Listing and Financial Details

  • Assessor Parcel Number 1482640943

Home Details

Home Type

Single Family

Est. Annual Taxes

$1,516

Year Built

Built in 1974

Lot Details

1.34 Acres

Parking

3

Listing Details

  • Property Sub Type: Single Family Residence
  • Prop. Type: Residential
  • Lot Size Acres: 1.34
  • Road Surface Type: Paved
  • Subdivision Name: Whitmell
  • Directions: Franklin Turnpike to F C Beverly or Whitmell School Road to F C Beverly
  • Above Grade Finished Sq Ft: 1652
  • Architectural Style: Ranch
  • Carport Y N: No
  • Garage Yn: Yes
  • Unit Levels: One
  • New Construction: No
  • Year Built: 1974
  • Attribution Contact: 4348350000
  • Special Features: None

Interior Features

  • Appliances: Dishwasher, Oven, Cooktop, Refrigerator
  • Has Basement: Full, Partially Finished, Exterior Entry, Interior Entry
  • Full Bathrooms: 2
  • Half Bathrooms: 1
  • Total Bedrooms: 3
  • Below Grade Sq Ft: 700
  • Fireplace Features: Three or More, Living Room, Family Room
  • Fireplace: Yes
  • Flooring: Tile, Vinyl, Hardwood
  • Living Area: 2352

Exterior Features

  • Lot Features: 1-5 acres
  • Home Warranty: No
  • Construction Type: Brick
  • Other Structures: Workshop
  • Patio And Porch Features: Patio, Porch, Front
  • Property Condition: 41 to 75 Years Old
  • Roof: 6 to 10 Years Old, Composition

Garage/Parking

  • Attached Garage: No
  • Covered Parking Spaces: 3
  • Garage Spaces: 3
  • Parking Features: 3 or More
  • Total Parking Spaces: 3

Utilities

  • Laundry Features: Electric Dryer Hookup, Washer Hookup
  • Cooling: Central Air, Electric
  • Cooling Y N: Yes
  • Heating: Oil, Bottled Gas, Furnace
  • Heating Yn: Yes
  • Sewer: Septic Tank
  • Water Source: Well

Schools

  • Elementary School: Twin Springs
  • High School: Tunstall
  • Middle Or Junior School: Tunstall

Lot Info

  • Lot Size Sq Ft: 58370.4
  • Parcel #: 1482640943
  • Zoning: R-1

Multi Family

  • Above Grade Finished Area Units: Square Feet

Tax Info

  • Tax Annual Amount: 1516
Create a Home Valuation Report for This Property
The Home Valuation Report is an in-depth analysis detailing your home's value as well as a comparison with similar homes in the area

Property History

We collect this data history from publicly available records. To have your information removed, we recommend requesting removal directly through your county’s website.

Date Event Price List to Sale Price per Sq Ft
12/02/2025 12/02/25 Sold $340,000 0.0% $145 / Sq Ft
12/01/2025 12/01/25 Off Market $340,000 -- --
09/01/2025 09/01/25 For Sale $375,000 +10.3% $159 / Sq Ft
08/24/2025 08/24/25 Off Market $340,000 -- --
05/23/2025 05/23/25 For Sale $375,000 -- $159 / Sq Ft
Source: Dan River Region Association of REALTORS®

Tax History

We collect this data history from publicly available records. To have your information removed, we recommend requesting removal directly through your county’s website.

Year Tax Paid Tax Assessment Tax Assessment Total Assessment is a certain percentage of the fair market value that is determined by local assessors to be the total taxable value of land and additions on the property. Land Improvement
2024 $1,567 $279,900 $20,000 $259,900
2023 $1,567 $279,900 $20,000 $259,900
2022 $1,382 $203,500 $20,000 $183,500
2021 $1,262 $203,500 $20,000 $183,500
2020 $1,262 $203,500 $20,000 $183,500
2019 $1,243 $203,500 $20,000 $183,500
2018 $1,243 $200,500 $20,000 $180,500
2017 $994 $200,500 $20,000 $180,500
2016 $994 $168,500 $15,000 $153,500
2015 $994 $168,500 $15,000 $153,500
2011 -- $130,100 $15,000 $115,100
Source: Public Records

Agents Affiliated with this Home

  • Section Image
See All Agents

Map

Source: Dan River Region Association of REALTORS®

MLS Number: 74319

APN: 1482-64-0943

Your Personal Tour Guide

Ask me questions while you tour the home.