NOT LISTED FOR SALE
4 Beds
2.5 Baths
2,300 Sq Ft
0.82 Acre Lot

Sale Details

Date Sold: January 20, 2026

Last sale price $599,900 $261 Per Sq Ft

65 Days on Market

Highlights

  • New Construction
  • Open Floorplan
  • ENERGY STAR Certified Homes
  • 0.82 Acre Lot
  • Colonial Architecture
  • Attic

About This Home

As of January 2026

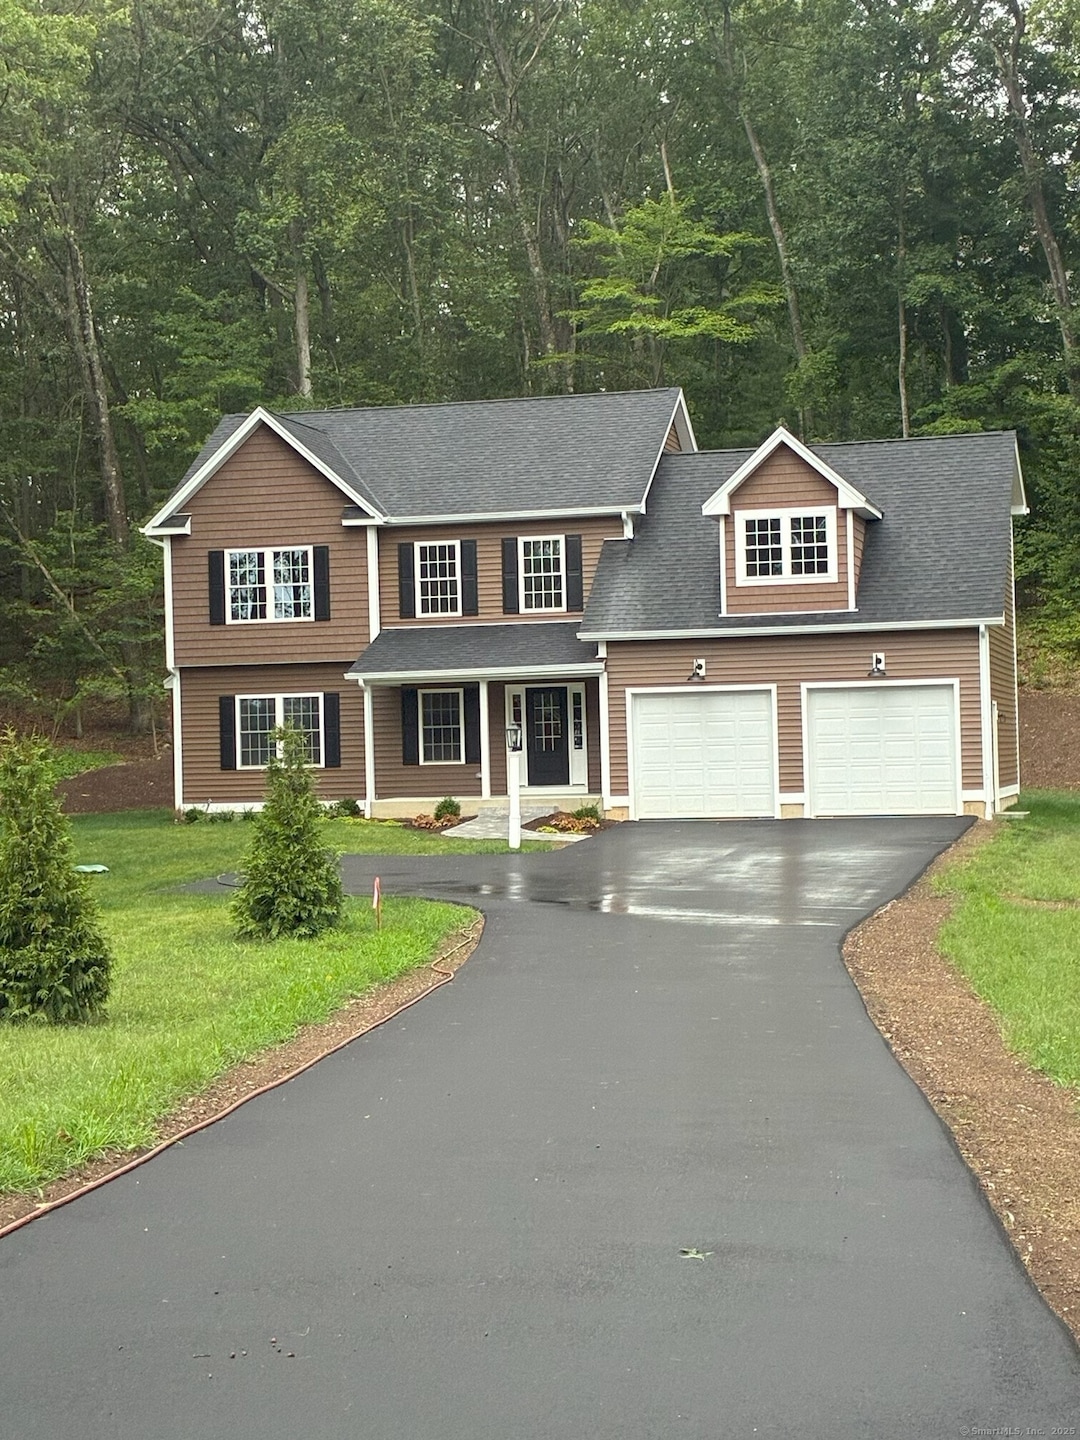
Brand New Construction on a Quiet Cul-de-Sac in Desirable Bristol Neighborhood! Welcome to this stunning 4-bedroom, 2.5-bath home offering 2,300 sq ft of thoughtfully designed living space on over 3/4 acre of land. This home combines modern comfort within a peaceful suburban setting. Step inside to a bright and open floor plan featuring a spacious kitchen with quartz countertops, a center island, and stainless steel appliances along with an eat-in area and access to a private hardscape patio and backyard -perfect for both everyday living and entertaining. The adjoining dining area and large living room with fireplace offer seamless flow with hardwood floors throughout. A half bath with laundry complements the main floor. Upstairs, you'll find a generous primary bedroom with a walk-in closet and en-suite bath, complete with a double vanity and shower. Three additional bedrooms and a full bath complete the upper level. The extra 1,000 sq ft in the basement is also pre-plumbed for a full bath for when you're ready to make it into a fully finished recreation room with your own finishing touches. Enjoy the benefits of new construction-energy efficiency, low maintenance, and the latest finishes-set back from the road along with a 2-car attached garage, all nestled on a cul-de-sac ideal for privacy and low traffic. Don't miss this opportunity to own a brand-new home in a prime location close to schools, parks, shopping, and major routes. Schedule your showing today!

Last Agent to Sell the Property

Ron Catucci

Vision Real Estate Brokerage Phone: (860) 605-6256 License #RES.0771786 Listed on: 11/04/2025

Vision Real Estate

Last Buyer's Agent

Doreen Corriveau

KW Legacy Partners License #RES.0767237

KW Legacy Partners

Home Details

Home Type

  • Single Family

Est. Annual Taxes

  • $1,914

Year Built

  • Built in 2025 | New Construction

Lot Details

  • 35,719 Sq Ft Lot
  • Stone Wall
  • Property is zoned R-15

Home Design

  • Colonial Architecture
  • Concrete Foundation
  • Frame Construction
  • Asphalt Shingled Roof
  • Ridge Vents on the Roof
  • Clap Board Siding
  • Shake Siding
  • Vinyl Siding

Interior Spaces

  • 2,300 Sq Ft Home
  • Open Floorplan
  • Ceiling Fan
  • 1 Fireplace
  • Thermal Windows
  • Concrete Flooring
  • Laundry on main level

Kitchen

  • Gas Range
  • Range Hood
  • Microwave
  • Ice Maker
  • Dishwasher
  • Disposal

Bedrooms and Bathrooms

  • 4 Bedrooms
  • Bathroom Rough-In

Attic

  • Pull Down Stairs to Attic
  • Unfinished Attic

Basement

  • Basement Fills Entire Space Under The House
  • Interior Basement Entry

Parking

  • 2 Car Garage
  • Private Driveway

Eco-Friendly Details

  • Energy-Efficient Insulation
  • ENERGY STAR Certified Homes

Outdoor Features

  • Patio
  • Exterior Lighting
  • Rain Gutters
  • Porch

Schools

  • Bristol Eastern High School

Utilities

  • Forced Air Zoned Heating and Cooling System
  • Heating System Uses Propane
  • Programmable Thermostat
  • Tankless Water Heater
  • Propane Water Heater
  • Fuel Tank Located in Ground
  • Cable TV Available

Listing and Financial Details

  • Assessor Parcel Number 2746118

Home Details

Home Type

Single Family

Est. Annual Taxes

$1,914

Year Built

Built in 2025 | New Construction

Lot Details

0.82 Acres

Listing Details

  • Neighborhood: Edgewood
  • Property Type: Single Family For Sale
  • Style: Colonial
  • Sq Ft Est Heated Above Grade: 2300
  • Total Sq Ft: 2300
  • Year Built: 2025
  • New Construction: Completed/Never Occupied
  • Nearby Amenities: Basketball Court, Paddle Tennis, Park, Playground/Tot Lot, Public Rec Facilities, Tennis Courts
  • Remarks Public Addendum: Also listed For Rent - MLS #24133667 500 gallon inground propane tank is owned, not leased, allowing you to purchase propane from any supplier of your choice.
  • Direct Waterfront: No
  • Encumbrances Restrictions: Easements
  • Home Warranty Offered: No
  • Radon Mitigation Air Ynu: No
  • Radon Mitigation Water Ynu: No
  • Directions: Rte 6 to Jerome to Fox Den Rd.
  • Financing Used: Exchange or Trade
  • In Law Apartment: No
  • Street Type: Road
  • Office Attribution Contact: (860) 673-1125
  • Reserve Prospect: No
  • Special Features: NewHome
  • Property Sub Type: Detached

Interior Features

  • Total Bedrooms: 4
  • Total Bathrooms: 3
  • Full Bathrooms: 2
  • Half Bathrooms: 1
  • Fireplaces: 1
  • Attic Description: Unfinished, Pull-Down Stairs
  • Basement Description: Full, Interior Access, Concrete Floor, Full With Hatchway
  • Interior Amenities: Cable - Available, Open Floor Plan
  • Appliances: Gas Range, Microwave, Range Hood, Refrigerator, Icemaker, Dishwasher, Disposal
  • Additional Rooms: Roughed-In Bath
  • Laundry Room Location: Half Bath
  • Laundry Room Info: Main Level
  • Attic: Yes

Exterior Features

  • Exterior Features: Sidewalk, Porch, Gutters, Lighting, Stone Wall, Patio
  • Exterior Siding: Shake, Clapboard, Vinyl Siding
  • Foundation Type: Concrete
  • Roof Information: Asphalt Shingle
  • Waterfront Description: Not Applicable
  • Swimming Pool: No
  • Construction Description: Frame

Garage/Parking

  • Garages Number: 2
  • Driveway Type: Private, Paved, Asphalt
  • Total Parking Spaces: 4
  • Garage And Parking: Attached Garage, Paved, Driveway

Utilities

  • Cooling System: Ceiling Fans, Central Air, Zoned
  • Heat Type: Hot Air, Zoned
  • Heat Fuel Type: Propane
  • Fuel Tank Location: In Ground
  • Hot Water Description: Propane, Tankless Hotwater
  • Water Source: Public Water Connected
  • Sewer: Public Sewer Connected

Green Features

  • Energy Features: Energy Star Rated, Extra Insulation, Programmable Thermostat, Ridge Vents, Thermopane Windows

Lot Info

  • Acres: 0.82
  • Lot Description: Interior Lot On Cul-De-Sac Professionally Landscaped
  • Flood Zone: No
  • Zoning: R-15
  • Parcel #: 2746118

Tax Info

  • Tax Year: July 2025-June 2026
  • Property Tax: 1914

MLS Schools

  • Elementary School: Per Board of Ed
  • Middle Jr High School: Per Board of Ed
  • High School: Bristol Eastern
Create a Home Valuation Report for This Property
The Home Valuation Report is an in-depth analysis detailing your home's value as well as a comparison with similar homes in the area

Home Values in the Area

Source: Public Records

Average Home Value in this Area


Source: Public Records

Property History

We collect this data history from publicly available records. To have your information removed, we recommend requesting removal directly through your county’s website.

Date Event Price List to Sale Price per Sq Ft
01/20/2026 01/20/26 Sold $599,900 +0.2% $261 / Sq Ft
01/08/2026 01/08/26 Pending -- -- --
11/04/2025 11/04/25 For Sale $599,000 -- $260 / Sq Ft
Source: SmartMLS

Agents Affiliated with this Home

  • Section Image
  • Section Image
See All Agents

Map

Source: SmartMLS

MLS Number: 24137550

SmartMLS
Your Personal Tour Guide

Ask me questions while you tour the home.