J
Seller's Agent in 2023
Jamond Drayton
The Ville Real Estate
(615) 593-9669
47 Total Sales




Estimated Value: $130,000 - $169,000
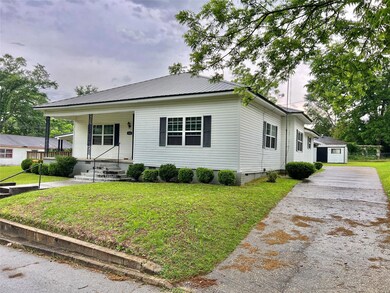
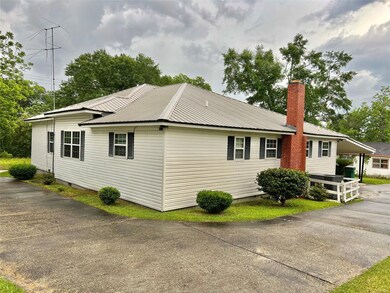
Beautiful Vintage 1930 home located right in the heart of Brundidge, Al, and just mins from the downtown area has plenty to offer. original wood trim throughout the house and a wood-burning brick fireplace that you will absolutely enjoy. 3 bedrooms and 2 baths home with plenty of space in this 2374 sqft home give you plenty of your room to grow. It has beautiful wooden French doors, that open from the den to the dining area. You will also enjoy the added space as a 4th room or private storage area. This house also has a guest house located a couple of feet across the yard makes for the perfect for in-law suite. It features 2br/1ba, living room and full kitchen. Great for family and friends during visits. This is a deal that you don't want to miss.
Call Me Today!! 334-405-6759
Last Agent to Sell the Property
The Ville Real Estate License #0125448 Listed on: 05/15/2023
Last Buyer's Agent
Non Member
Non-Member Office
We collect this data history from publicly available records. To have your information removed, we recommend requesting removal directly through your county’s website.
We collect this data history from publicly available records. To have your information removed, we recommend requesting removal directly through your county’s website.
| Date | Buyer | Sale Price | Title Company |
|---|---|---|---|
| $92,800 | None Listed On Document | ||
| $125,000 | None Listed On Document |
We collect this data history from publicly available records. To have your information removed, we recommend requesting removal directly through your county’s website.
| Date | Status | Borrower | Loan Amount |
|---|---|---|---|
| Previous Owner | $4,375 | ||
| Previous Owner | $122,735 |
We collect this data history from publicly available records. To have your information removed, we recommend requesting removal directly through your county’s website.
| Date | Event | Price | List to Sale | Price per Sq Ft |
|---|---|---|---|---|
| 08/04/2023 08/04/23 | Sold | $125,000 | -16.7% | $53 / Sq Ft |
| 05/15/2023 05/15/23 | For Sale | $150,000 | -- | $63 / Sq Ft |
We collect this data history from publicly available records. To have your information removed, we recommend requesting removal directly through your county’s website.
| Year | Tax Paid | Tax Assessment Tax Assessment Total Assessment is a certain percentage of the fair market value that is determined by local assessors to be the total taxable value of land and additions on the property. | Land | Improvement |
|---|---|---|---|---|
| 2025 | $345 | $10,640 | $320 | $10,320 |
| 2024 | $345 | $10,640 | $320 | $10,320 |
| 2023 | $345 | $21,260 | $0 | $0 |
| 2022 | $205 | $9,760 | $0 | $0 |
| 2021 | $205 | $3,200 | $320 | $2,880 |
| 2020 | $205 | $9,760 | $320 | $9,440 |
| 2019 | $107 | $9,760 | $320 | $9,440 |
| 2018 | $104 | $9,060 | $320 | $8,740 |
| 2017 | $105 | $9,060 | $320 | $8,740 |
| 2016 | $183 | $9,060 | $320 | $8,740 |
| 2015 | $183 | $76,390 | $0 | $0 |
| 2014 | $188 | $77,650 | $0 | $0 |
| 2013 | $276 | $77,650 | $0 | $0 |
J
Seller's Agent in 2023
Jamond Drayton
The Ville Real Estate
(615) 593-9669
47 Total Sales
N
Buyer's Agent in 2023
Non Member
Non-Member Office
Source: Montgomery Area Association of REALTORS®
MLS Number: 537916

APN: 1607-3510020-170000
Disclaimer: Certain information contained herein is derived from information provided by parties other than Homes.com. All information provided is deemed reliable, but is not guaranteed to be accurate and should be independently verified.
Information is deemed reliable, but not guaranteed. Listing Information Copyright 2026 Multiple Listing Service, Inc. of Montgomery Area Association of REALTORS® Inc. The information being provided is for consumers' personal, non-commercial use and will not be used for any purpose other than to identify prospective properties consumers may be interested in purchasing. The data relating to real estate for sale on this web site comes in part from the IDX Program of the Multiple Listing Service, Inc. of Montgomery Area Association of REALTORS® Inc. Real estate listings held by brokerage firms other than Ten-X are governed by MLS Rules and Regulations and detailed information about them includes the name of the listing companies.
Ask me questions while you tour the home.