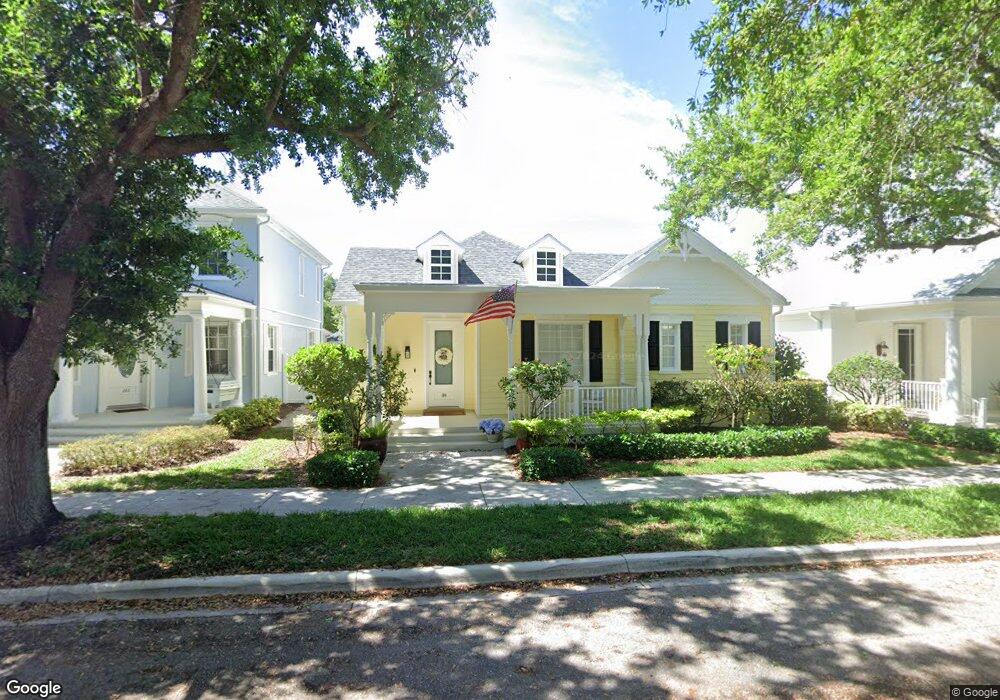
NOT LISTED FOR SALE

Estimated Value: $912,000 - $1,004,000

3 Beds
2.5 Baths
2,008 Sq Ft
$478/Sq Ft Est. Value

Sale Details

Date Sold: September 7, 2018

Last sale price $514,000 $256 Per Sq Ft

Est. 87% increase in value since last sale

Current estimated payment $6,183 / mo

12 Days on Market

Highlights

  • Pool
  • Clubhouse
  • Soaking Tub and Shower Combination in Primary Bathroom
  • William T. Dwyer High School Rated A-
  • Vaulted Ceiling
  • Wood Flooring

About This Home

As of September 2018

Immaculate & beautifully renovated Divosta 3Bd, 2.5 Ba, 2 CG Single Family Pool with court yard. This home features dark hardwood floors in foyer, living area, and dining area. Built-in wall unit in living area , plantation shutters throughout. The Kitchen features granite counter tops, and Stainless Steel appliances. Crown molding, newer water heater, new pool pump, newly resurfaced pool ,landscaping and lighting. View pool from all living areas, master bedroom and guest room. This home is located in New Haven in the heart of Abacoa near the town center and Roger Dean Stadium. A short 3 miles to pristine beaches and 20 minutes to PBIA

Last Buyer's Agent

Christina Zecca

Compass Florida LLC License #0657256

Compass Florida LLC

Home Details

Home Type

  • Single Family

Est. Annual Taxes

  • $6,451

Year Built

  • Built in 1999

Lot Details

  • Northeast Facing Home
  • Fenced
  • Zero Lot Line
  • Property is zoned Mxd-Nb

HOA Fees

  • $205 Monthly HOA Fees

Parking

  • 2 Car Attached Garage
  • On-Street Parking
  • Parking Garage Space
  • Open Parking

Home Design

  • Garden Apartment
  • Split Level Home
  • Shingle Roof
  • Composition Roof
  • Concrete Block And Stucco Construction

Interior Spaces

  • 2,008 Sq Ft Home
  • Property has 1 Level
  • Central Vacuum
  • Built-In Features
  • Vaulted Ceiling
  • Plantation Shutters
  • French Doors
  • Great Room
  • Combination Dining and Living Room
  • Storage Room
  • Utility Room
  • Pool Views
  • Pull Down Stairs to Attic

Kitchen

  • Breakfast Area or Nook
  • Electric Range
  • Snack Bar or Counter

Flooring

  • Wood
  • Carpet
  • Ceramic Tile

Bedrooms and Bathrooms

  • 3 Bedrooms
  • Split Bedroom Floorplan
  • Walk-In Closet
  • Dual Sinks
  • Soaking Tub and Shower Combination in Primary Bathroom
  • Roman Tub
  • Bathtub
  • Primary Bathroom includes a Walk-In Shower

Laundry

  • Laundry Room
  • Dryer
  • Washer
  • Laundry Tub

Home Security

  • Home Security System
  • Complete Panel Shutters or Awnings

Outdoor Features

  • Fence Around Pool
  • Patio

Schools

  • William T Dwyer High School

Utilities

  • Central Heating and Cooling System
  • Three-Phase Power
  • Electric Water Heater
  • Cable TV Available

Listing and Financial Details

  • Assessor Parcel Number 30424124040000950

Community Details

Overview

  • Newhaven At Abacoa,Abacoa Subdivision
  • Mandatory home owners association
  • The community has rules related to no recreational vehicles or boats

Amenities

  • Community Barbecue Grill
  • Picnic Area
  • Clubhouse
  • Community Center
  • Party Room
  • Secure Lobby

Recreation

  • Community Pool
  • Bike Trail

Home Details

Home Type

Single Family

Est. Annual Taxes

$6,451

Year Built

Built in 1999

Lot Details

0 Sq Ft Lot

HOA Fees

$205 per month

Parking

2

Listing Details

  • Property Type: Residential
  • Year Built: 1999
  • Property Sub Type: Single Family Residence
  • Architectural Style: Garden Apartment, Zero Lot Line, Split Level
  • Directions: Fredrick Small Rd to Newhaven Blvd. South to Honeysuckle. Left on Honeysuckle. House is on the left
  • Garage Yn: Yes
  • Horses: No
  • Unit Levels: 1
  • New Construction: No
  • Building Stories: 1
  • Structure Type: House
  • Subdivision Name: Newhaven at Abacoa,Abacoa
  • Year Built Details: Resale
  • MIAMIRE_PoolYN: Yes
  • MIAMIRE_PetsAllowedYN: Yes
  • MIAMIRE_MembershipPurchRqdYN: No
  • LastStatus: Active With Contract
  • CurrentPrice: 514000
  • ShowingTimeFlag: No
  • Special Features: None
  • Stories: 1

Interior Features

  • Appliances: Electric Water Heater, Dryer, Electric Range, Refrigerator, Washer
  • Interior Amenities: Built-in Features, French Doors, Laundry Tub, Pantry, Pull Down Stairs, Roman Tub, Split Bedroom, Volume Ceilings, Walk-In Closet(s), Attic, Great Room, Storage, Utility Room, Utility Room/Laundry
  • Full Bathrooms: 2
  • Half Bathrooms: 1
  • Total Bedrooms: 3
  • Door Features: French Doors
  • Flooring: Carpet, Ceramic Floor, Wood
  • Furnished: Unfurnished
  • Living Area: 2008
  • Other Equipment: Central Vacuum
  • Possible Use: Primary
  • Stories: 1
  • Window Features: Complete Panel Shutters/Awnings, Plantation Shutters
  • Bedroom Features: Primary Bath Shower, Primary Bath Tub
  • Dining Room Features: Breakfast Area, Dining/Living Room, Snack Bar/Counter
  • Living Room Features: Attic, Great Room, Laundry, Pantry, Storage Room, Utility Room, Utility Room/Laundry
  • Master Bathroom Features: Dual Sinks, Shower Only, Tub Only

Exterior Features

  • Roof: Comp Shingle Roof, Composition Roll, Shingle
  • View: Pool
  • Construction Type: CBS Construction
  • Direction Faces: Northeast
  • Fencing: Fenced
  • Lot Features: Less Than 1/4 Acre Lot, Zero Lot Line, Fenced
  • Other Structures: Livable
  • Patio And Porch Features: Patio
  • Pool Features: Community, Screen Enclosure
  • Pool Private: Yes
  • View: Yes
  • Waterfront: No

Garage/Parking

  • Attached Garage: Yes
  • Covered Parking Spaces: 2
  • Garage Spaces: 2
  • Open Parking: Yes
  • Parking Features: 2 Or More Spaces, Parking Garage, On Street, No Rv/Boats
  • Total Parking Spaces: 2

Utilities

  • Sewer: At Site, Public Sewer, Other, Public Sanitation, Sewer
  • Water Source: Public
  • Green Building Features: Club House
  • Cooling: Central Air, Electric
  • Cooling Y N: Yes
  • Electric: 3 Phase Electric
  • Electricity On Property: Yes
  • Heating: Central, Electric
  • Heating Yn: Yes
  • Laundry Features: Laundry Tub, Laundry Room, Utility Room/Laundry, Dryer Hook-Up, Washer Hookup
  • Security: Security System, Lobby Secured
  • Utilities: Cable Connected, Sewer Connected, Water Connected, Cable Available, Sewer Available, Water Available

Condo/Co-op/Association

  • Association Fee: 205
  • Amenities: Bike/Jog Path, Barbecue, Clubhouse, Clubhouse-Clubroom, Community Room, Community Pool, Pool, Private Pool
  • Association Fee Frequency: Monthly
  • Association: Yes
  • Community Features: Buyer Approval Required, Clubhouse, Mandatory Hoa, Picnic Area, Pool, Sidewalks, Street Lights

Association/Amenities

  • MIAMIRE_TypeofAssociation: Homeowners

Schools

  • High School: William T Dwyer

Lot Info

  • Parcel Number: 30424124040000950
  • Zoning: Mxd-Nb

Rental Info

  • Pets Allowed: Yes

Tax Info

  • Tax Year: 2017
  • Tax Annual Amount: 6451

Multi Family

  • Number Of Units In Community: 505

Ownership History

We collect this data history from publicly available records. To have your information removed, we recommend requesting removal directly through your county’s website.

Date Name Owned For Owner Type

Purchase Details

Listed on
Jul 27, 2018
Closed on
Sep 7, 2018
Sold by
Bought by
Buyer's Agent
Christina Zecca
Compass Florida LLC
List Price
$519,000
Sold Price
$514,000
Premium/Discount to List
-$5,000
-0.96%
Current Estimated Value
$960,788

Home Financials for this Owner

Home Financials are based on the most recent Mortgage that was taken out on this home.
Estimated Appreciation
$446,788
Avg. Annual Appreciation
8.23%
Original Mortgage
$462,600
Interest Rate
0.0462%
Mortgage Type
Adjustable Rate Mortgage/ARM

Purchase Details

Closed on
Nov 9, 2016
Sold by
Bought by

Purchase Details

Listed on
Apr 26, 2012
Closed on
Jul 24, 2012
Sold by
Bought by
Seller's Agent
Milla Russo
Illustrated Properties LLC (Jupiter)
Buyer's Agent
Marie Tanabe
EXP Realty LLC
List Price
$396,000
Sold Price
$360,000
Premium/Discount to List
-$36,000
-9.09%

Home Financials for this Owner

Home Financials are based on the most recent Mortgage that was taken out on this home.
Avg. Annual Appreciation
7.25%
Original Mortgage
$330,034
Interest Rate
0.0368%
Mortgage Type
New Conventional

Purchase Details

Listed on
Sep 27, 2011
Closed on
Apr 10, 2012
Sold by
Bought by
Seller's Agent
Robert Bosso
Robert Bosso Rlty Ser., Inc
Buyer's Agent
Milla Russo
Illustrated Properties LLC (Jupiter)
List Price
$399,999
Sold Price
$301,000
Premium/Discount to List
-$98,999
-24.75%

Home Financials for this Owner

Home Financials are based on the most recent Mortgage that was taken out on this home.
Avg. Annual Appreciation
85.38%

Purchase Details

Listed on
Sep 27, 2011
Closed on
Apr 9, 2012
Sold by
Bought by
Seller's Agent
Robert Bosso
Robert Bosso Rlty Ser., Inc
Buyer's Agent
Milla Russo
Illustrated Properties LLC (Jupiter)
List Price
$399,999
Sold Price
$301,000
Premium/Discount to List
-$98,999
-24.75%

Purchase Details

Listed on
Sep 27, 2011
Closed on
Mar 28, 2012
Sold by
Bought by
Seller's Agent
Robert Bosso
Robert Bosso Rlty Ser., Inc
Buyer's Agent
Milla Russo
Illustrated Properties LLC (Jupiter)
List Price
$399,999
Sold Price
$301,000
Premium/Discount to List
-$98,999
-24.75%

Purchase Details

Closed on
Mar 17, 2000
Sold by
Bought by
Source: Public Records
Create a Home Valuation Report for This Property
The Home Valuation Report is an in-depth analysis detailing your home's value as well as a comparison with similar homes in the area

Home Values in the Area

Source: Public Records

Average Home Value in this Area


Source: Public Records

Purchase History

We collect this data history from publicly available records. To have your information removed, we recommend requesting removal directly through your county’s website.

Date Buyer Sale Price Title Company
$514,000 South Florida Title Insurers
-- Attorney
$347,500 Intracoastal Title Llc
-- None Available
$301,000 Southeast Guaranty & Title I
-- Southeast Guaranty & Title I
$246,700 --
Source: Public Records

Mortgage History

We collect this data history from publicly available records. To have your information removed, we recommend requesting removal directly through your county’s website.

Date Status Borrower Loan Amount
Open $220,500
Closed $50,000
Open $468,500
Closed $462,600
Previous Owner $330,034
Previous Owner $392,000
Previous Owner $104,000
Source: Public Records

Property History

We collect this data history from publicly available records. To have your information removed, we recommend requesting removal directly through your county’s website.

Date Event Price List to Sale Price per Sq Ft Prior Sale
09/07/2018 09/07/18 Sold $514,000 -1.0% $256 / Sq Ft
08/08/2018 08/08/18 Pending -- -- --
07/27/2018 07/27/18 For Sale $519,000 +44.2% $258 / Sq Ft
07/24/2012 07/24/12 Sold $360,000 -9.1% $179 / Sq Ft View Prior Sale
06/24/2012 06/24/12 Pending -- -- --
04/26/2012 04/26/12 For Sale $396,000 +31.6% $197 / Sq Ft
04/09/2012 04/09/12 Sold $301,000 -24.7% $150 / Sq Ft View Prior Sale
03/10/2012 03/10/12 Pending -- -- --
09/27/2011 09/27/11 For Sale $399,999 -- $199 / Sq Ft
Source: MIAMI REALTORS® MLS

Tax History

We collect this data history from publicly available records. To have your information removed, we recommend requesting removal directly through your county’s website.

Year Tax Paid Tax Assessment Tax Assessment Total Assessment is a certain percentage of the fair market value that is determined by local assessors to be the total taxable value of land and additions on the property. Land Improvement
2025 $8,430 $468,010
2024 $8,167 $454,820
2023 $8,026 $441,573 $0 $0
2022 $7,994 $428,712 $0 $0
2021 $7,886 $416,225 $0 $0
2020 $7,849 $410,478 $0 $0
2019 $7,770 $401,249 $0 $401,249
2018 $6,459 $342,058 $0 $0
2017 $6,451 $335,023 $0 $0
2016 $6,447 $328,132 $0 $0
2015 $6,590 $325,851 $0 $0
2014 -- $323,265 $0 $0
Source: Public Records

Agents Affiliated with this Home

  • Section Image
  • Section Image
  • Section Image
  • Section Image
See All Agents

Map

Source: MIAMI REALTORS® MLS

MLS Number: R10451323

MIAMI REALTORS® MLS

APN: 30-42-41-24-04-000-0950

Your Personal Tour Guide

Ask me questions while you tour the home.