
Jeffrey Rapson
BHHS Verani Bedford
(603) 697-7147
56 Total Sales
1 in Kalivas-Union
$405,000 Price
Estimated Value: $253,347
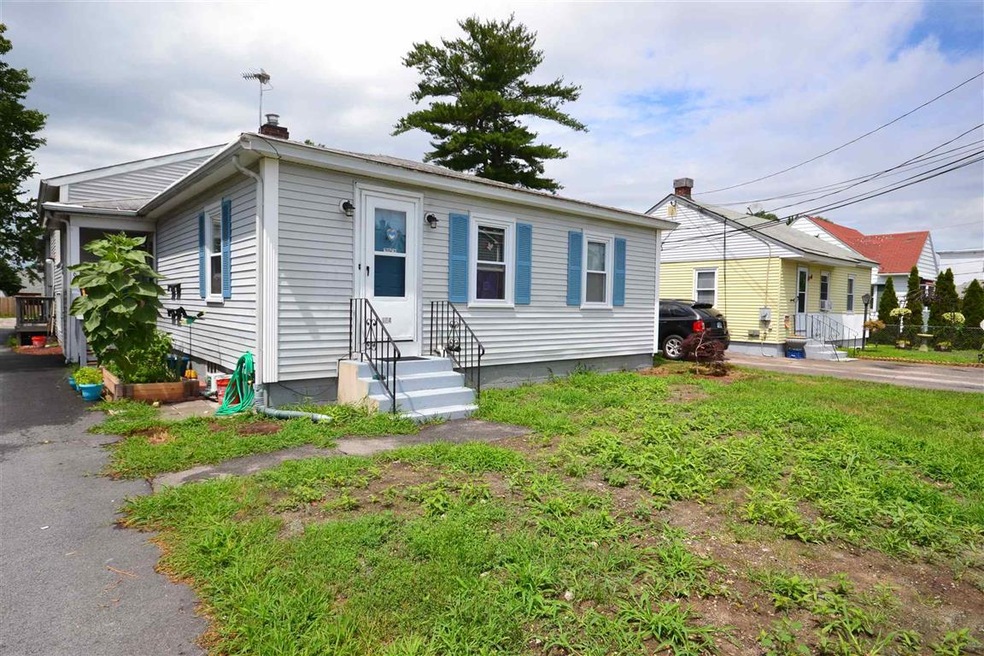
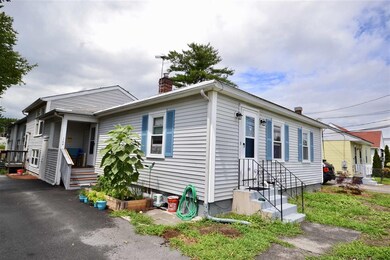
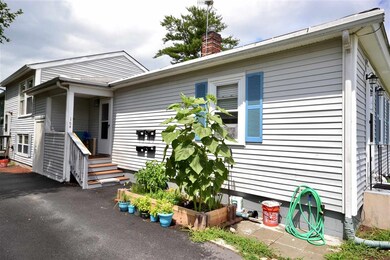
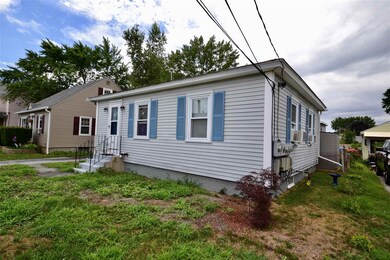
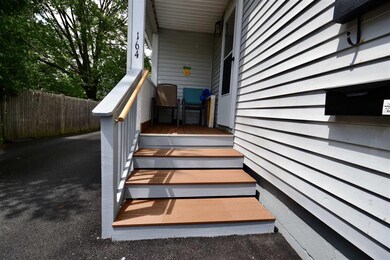
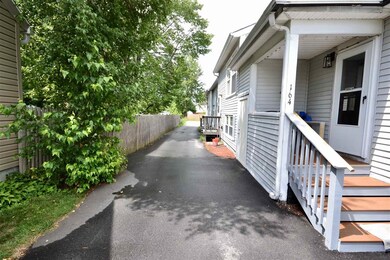
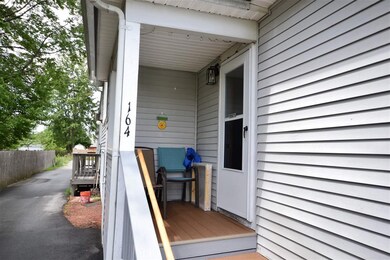
Well maintained 2-3 bedroom condo in Manchester with several recent updates! This end unit condo with 2 levels of living space has new flooring in the kitchen/dining area, freshly painted kitchen cabinets, new exterior composite deck, updated lighting in several rooms, freshly painted walls, ceilings and exterior shutters, new raised garden beds and new patio pavers outside. 2 bedrooms upstairs with additional bedroom and bonus room plus plenty of storage space in the partially finished basement. Private off street parking for 2 cars. Don't miss out on this affordable condo in a quiet condo association with low monthly fees. COME VISIT TODAY!
Last Agent to Sell the Property
Katherine McLaughlin
Homefront Realty, LLC Listed on: 07/30/2020
We collect this data history from publicly available records. To have your information removed, we recommend requesting removal directly through your county’s website.
Jeffrey Rapson
BHHS Verani Bedford
(603) 697-7147
56 Total Sales
1 in Kalivas-Union
$405,000 Price
Gail Athas
Rosenthall Realty Group LLC
(877) 812-3785
17 Total Sales
1 in Kalivas-Union
$438,000 Price
Michelle Gannon
Coldwell Banker Classic Realty
(877) 760-2903
181 Total Sales
2 in Kalivas-Union
$438K - $485K Price Range
Sudip Pant
Keller Williams Realty-Metropolitan
(603) 634-9168
67 Total Sales
1 in Kalivas-Union
$285,000 Price
Kimberley Tufts
EXP Realty
(855) 714-1765
226 Total Sales
1 in Kalivas-Union
$320,000 Price
Luciane Ortis
Debella Realty
(351) 208-2519
145 Total Sales
2 in Kalivas-Union
$311K - $580K Price Range
We collect this data history from publicly available records. To have your information removed, we recommend requesting removal directly through your county’s website.
| Date | Buyer | Sale Price | Title Company |
|---|---|---|---|
| $140,000 | None Available | ||
| $130,000 | -- | ||
| $94,000 | -- |
We collect this data history from publicly available records. To have your information removed, we recommend requesting removal directly through your county’s website.
| Date | Status | Borrower | Loan Amount |
|---|---|---|---|
| Open | $137,464 |
We collect this data history from publicly available records. To have your information removed, we recommend requesting removal directly through your county’s website.
| Date | Event | Price | List to Sale | Price per Sq Ft | Prior Sale |
|---|---|---|---|---|---|
| 09/16/2020 09/16/20 | Sold | $140,000 | 0.0% | $172 / Sq Ft | |
| 08/03/2020 08/03/20 | Pending | -- | -- | -- | |
| 07/30/2020 07/30/20 | For Sale | $140,000 | +7.7% | $172 / Sq Ft | |
| 12/21/2018 12/21/18 | Sold | $130,000 | +8.4% | $159 / Sq Ft | View Prior Sale |
| 10/30/2018 10/30/18 | Pending | -- | -- | -- | |
| 10/18/2018 10/18/18 | For Sale | $119,900 | -- | $147 / Sq Ft |
We collect this data history from publicly available records. To have your information removed, we recommend requesting removal directly through your county’s website.
| Year | Tax Paid | Tax Assessment Tax Assessment Total Assessment is a certain percentage of the fair market value that is determined by local assessors to be the total taxable value of land and additions on the property. | Land | Improvement |
|---|---|---|---|---|
| 2024 | $2,888 | $147,500 | $0 | $147,500 |
| 2023 | $2,782 | $147,500 | $0 | $147,500 |
| 2022 | $2,690 | $147,500 | $0 | $147,500 |
| 2021 | $2,608 | $147,500 | $0 | $147,500 |
| 2020 | $2,870 | $116,400 | $0 | $116,400 |
| 2019 | $2,831 | $116,400 | $0 | $116,400 |
| 2018 | $2,756 | $116,400 | $0 | $116,400 |
| 2017 | $2,714 | $116,400 | $0 | $116,400 |
| 2016 | $2,693 | $116,400 | $0 | $116,400 |
| 2015 | $2,789 | $119,000 | $0 | $119,000 |
| 2014 | $2,797 | $119,000 | $0 | $119,000 |
| 2013 | -- | $119,000 | $0 | $119,000 |
K
Seller's Agent in 2020
Katherine McLaughlin
Homefront Realty, LLC
Buyer's Agent in 2020
Brian McCurley
BHG Masiello Bedford
(603) 434-8669
45 Total Sales
Seller's Agent in 2018
Suzanne Damon
EXP Realty
(603) 493-5561
2 in this area
209 Total Sales
Source: PrimeMLS
MLS Number: 4819598
APN: MNCH-000348-000000-000048A
Disclaimer: Certain information contained herein is derived from information provided by parties other than Homes.com. All information provided is deemed reliable, but is not guaranteed to be accurate and should be independently verified.
Copyright 2026 PrimeMLS, Inc. All rights reserved. This information is deemed reliable, but not guaranteed. The data relating to real estate displayed on this display comes in part from the IDX Program of PrimeMLS. The information being provided is for consumers’ personal, non-commercial use and may not be used for any purpose other than to identify prospective properties consumers may be interested in purchasing.
Ask me questions while you tour the home.