NOT LISTED FOR SALE

164 Peter Coffee Rd Fitzgerald, GA 31750

Fitzgerald Area

Estimated Value: $145,000 - $170,000

3 Beds
1.5 Baths
1,260 Sq Ft
$121/Sq Ft Est. Value

Sale Details

Date Sold: March 25, 2026

Last sale price $149,000 $118 Per Sq Ft

Est. 2% increase in value since last sale

Current estimated payment $898 / mo

142 Days on Market

Highlights

  • Traditional Architecture
  • 1 Car Attached Garage
  • Shed
  • No HOA
  • Screened Patio
  • Central Heating and Cooling System

About This Home

As of March 2026

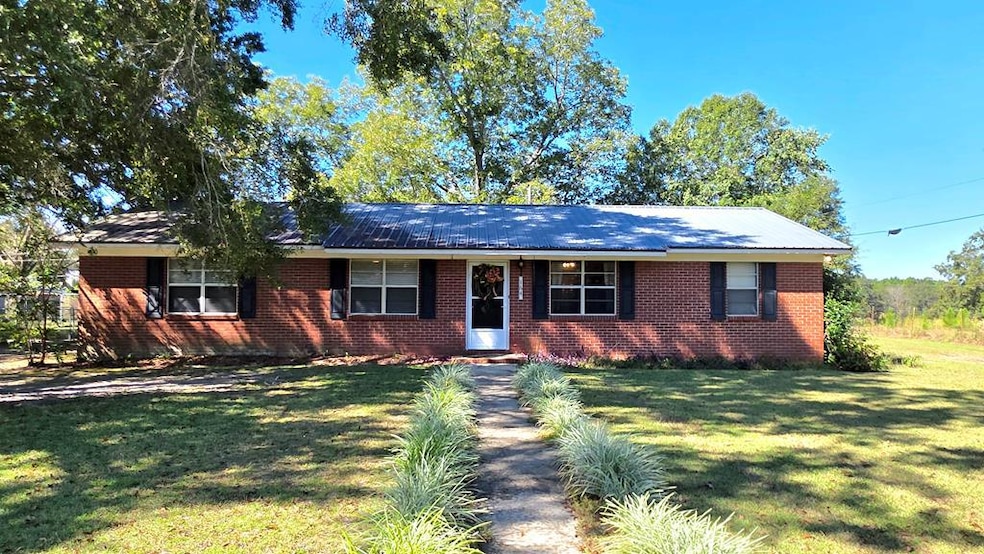
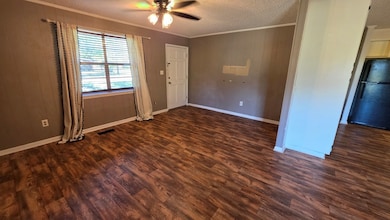
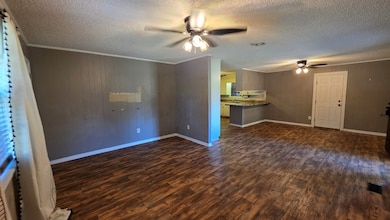
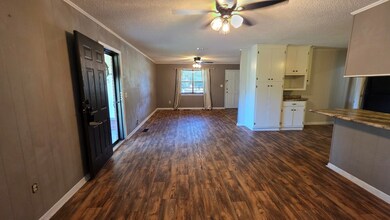
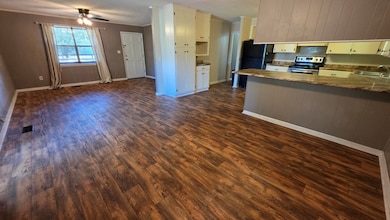
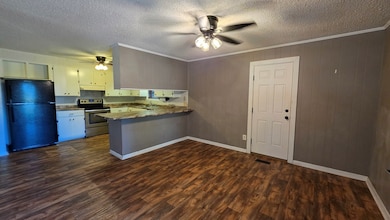
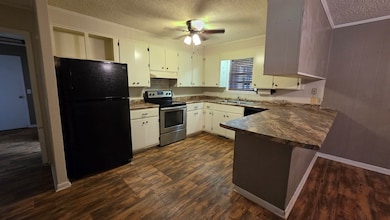
Welcome to 164 Peter Coffee Rd, the 3 bedroom 1.5 traditional brick home that is ready for your design and to be the hub for all the fall traditions. The home is located toward the north end of Fitzgerald at a dead end road. The home has had some updates including HVAC (2yrs), extra insulation added, newer countertops, appliances, main living area flooring, back screen porch and more. The outdoor living screen porch area, with privacy curtains is going to be your new favorite place to hang out and unwind. Bring your personality, design and personal touch to this home and be ready to entertain by Thanksgiving. (Home is not for rent)

Last Agent to Sell the Property

Becky Nicholson

Home Town Realty SWG Brokerage Email: 2293293020, hometownrealtyswg@gmail.com License #402714 Listed on: 10/13/2025

Last Buyer's Agent

Shannon Starnes

Home Town Realty SWG License #430274

Create a Home Valuation Report for This Property
The Home Valuation Report is an in-depth analysis detailing your home's value as well as a comparison with similar homes in the area

Home Details

Home Type

  • Single Family

Est. Annual Taxes

  • $1,052

Year Built

  • Built in 1979

Lot Details

  • 19,602 Sq Ft Lot
  • Partially Fenced Property
  • Chain Link Fence
  • Property is in average condition
  • Property is zoned R 3

Parking

  • 1 Car Attached Garage

Home Design

  • Traditional Architecture
  • Brick Exterior Construction
  • Slab Foundation
  • Metal Roof
  • Masonry

Interior Spaces

  • 1,260 Sq Ft Home
  • 1-Story Property
  • Sheet Rock Walls or Ceilings
  • Ceiling Fan
  • Drapes & Rods
  • Blinds
  • Laundry Located Outside

Kitchen

  • Electric Range
  • Dishwasher

Flooring

  • Carpet
  • Laminate

Bedrooms and Bathrooms

  • 3 Bedrooms

Outdoor Features

  • Screened Patio
  • Shed

Utilities

  • Central Heating and Cooling System
  • Electric Water Heater
  • Cable TV Available

Community Details

  • No Home Owners Association
  • Landark Developers Inc Sd Subdivision

Listing and Financial Details

  • Legal Lot and Block 6 / Unk
  • Assessor Parcel Number 4 9 58 6

Home Details

Home Type

Single Family

Est. Annual Taxes

$1,052

Year Built

Built in 1979

Lot Details

0.45 Acres

Parking

1

Listing Details

  • Property Sub Type: Single Family Residence
  • Prop. Type: Residential
  • Lot Size Acres: 0.45
  • Road Surface Type: Paved
  • Subdivision Name: Landark Developers Inc SD
  • Directions: From downtown Fitzgerald, take a left on N Sherman Street. Proceed to Lower Rebecca Rd and turn left. Turn right on Peter Coffee Rd. Property will be at the end on the left.
  • Architectural Style: Traditional
  • Carport Y N: No
  • Garage Yn: Yes
  • New Construction: No
  • Building Stories: 1
  • Year Built: 1979
  • Attribution Contact: 2293293020, hometownrealtyswg@gmail.com
  • Special Features: None
  • Stories: 1

Interior Features

  • Appliances: Dishwasher, Electric Range, Refrigerator, Electric Water Heater
  • Full Bathrooms: 1
  • Half Bathrooms: 1
  • Total Bedrooms: 3
  • Flooring: Carpet, Laminate
  • Interior Amenities: Ceiling Fan(s)
  • Living Area: 1260
  • Window Features: Blinds, Drapes

Exterior Features

  • Fencing: Chain Link, Partial
  • Pool Features: None
  • Pool Private: No
  • Waterfront Features: None
  • Waterfront: No
  • Home Warranty: No
  • Construction Type: Masonry, Brick, Paint Walls, Sheetrock Walls
  • Exterior Features: Other
  • Foundation Details: Slab
  • Other Structures: Shed(s)
  • Patio And Porch Features: Screen Porch
  • Property Condition: Average, Resale
  • Roof: Metal

Garage/Parking

  • Attached Garage: Yes
  • Covered Parking Spaces: 1
  • Garage Spaces: 1
  • Parking Features: 1 Car, Attached, Other
  • Total Parking Spaces: 1

Utilities

  • Laundry Features: Laundry Room Location (Outside)
  • Cooling: Central Air
  • Cooling Y N: Yes
  • Heating: Central
  • Heating Yn: Yes
  • Utilities: Cable Connected
  • Water Source: Public

Condo/Co-op/Association

  • Association: No

Lot Info

  • Lot Size Sq Ft: 19602
  • Parcel #: 4 9 58 6
  • Zoning: R 3

Tax Info

  • Tax Annual Amount: 1052.27
  • Tax Block: Unk
  • Tax Lot: 6
  • Tax Map Number: Unk

Ownership History

We collect this data history from publicly available records. To have your information removed, we recommend requesting removal directly through your county’s website.

Date Name Owned For Owner Type

Purchase Details

Listed on
Oct 13, 2025
Closed on
Mar 25, 2026
Sold by
Bought by
Seller's Agent
Becky Nicholson
Home Town Realty SWG
Buyer's Agent
Shannon Starnes
Home Town Realty SWG
List Price
$169,900
Sold Price
$149,000
Premium/Discount to List
-$20,900
-12.3%
Views
131
Current Estimated Value
$152,558

Home Financials for this Owner

Home Financials are based on the most recent Mortgage that was taken out on this home.
Estimated Appreciation
$3,558
Avg. Annual Appreciation
6.97%

Purchase Details

Closed on
Jun 14, 2016
Sold by
Bought by

Home Financials for this Owner

Home Financials are based on the most recent Mortgage that was taken out on this home.
Original Mortgage
$66,838
Interest Rate
3.58%
Mortgage Type
New Conventional

Purchase Details

Closed on
Jun 25, 2007
Sold by
Bought by

Purchase Details

Closed on
Jan 13, 2005
Sold by
Bought by

Purchase Details

Closed on
Sep 20, 1993
Bought by
Source: Public Records

Purchase History

We collect this data history from publicly available records. To have your information removed, we recommend requesting removal directly through your county’s website.

Date Buyer Sale Price Title Company
$149,000 --
$65,000 --
$55,000 --
$64,000 --
$45,000 --
Source: Public Records

Mortgage History

We collect this data history from publicly available records. To have your information removed, we recommend requesting removal directly through your county’s website.

Date Status Borrower Loan Amount
Previous Owner $66,838
Source: Public Records

Property History

We collect this data history from publicly available records. To have your information removed, we recommend requesting removal directly through your county’s website.

Date Event Price List to Sale Price per Sq Ft
03/25/2026 03/25/26 Sold $149,000 -10.2% $118 / Sq Ft
03/04/2026 03/04/26 Pending -- -- --
11/19/2025 11/19/25 Price Changed $165,900 -2.4% $132 / Sq Ft
10/13/2025 10/13/25 For Sale $169,900 -- $135 / Sq Ft
Source: Tiftarea Board of REALTORS®

Tax History

We collect this data history from publicly available records. To have your information removed, we recommend requesting removal directly through your county’s website.

Year Tax Paid Tax Assessment Tax Assessment Total Assessment is a certain percentage of the fair market value that is determined by local assessors to be the total taxable value of land and additions on the property. Land Improvement
2025 $714 $36,316 $3,200 $33,116
2024 $730 $35,804 $3,200 $32,604
2023 $147 $34,781 $3,200 $31,581
2022 $601 $30,176 $3,200 $26,976
2021 $547 $27,909 $3,200 $24,709
2020 $545 $27,690 $3,200 $24,490
2019 $543 $27,690 $3,200 $24,490
2018 $911 $27,544 $3,200 $24,344
2017 $487 $27,522 $3,200 $24,322
2016 $910 $27,386 $3,200 $24,186
2015 -- $27,630 $3,200 $24,430
2014 -- $28,116 $3,200 $24,916
Source: Public Records

Agents Affiliated with this Home

  • Section Image
  • Section Image
See All Agents

Map

Source: Tiftarea Board of REALTORS®

MLS Number: 138943

APN: 4-9-58-6

Your Personal Tour Guide

Ask me questions while you tour the home.