
Angela Tolliver
11:11 Brokerage
(682) 328-0268
62 Total Sales
1 in Springtown
$325,000 Price
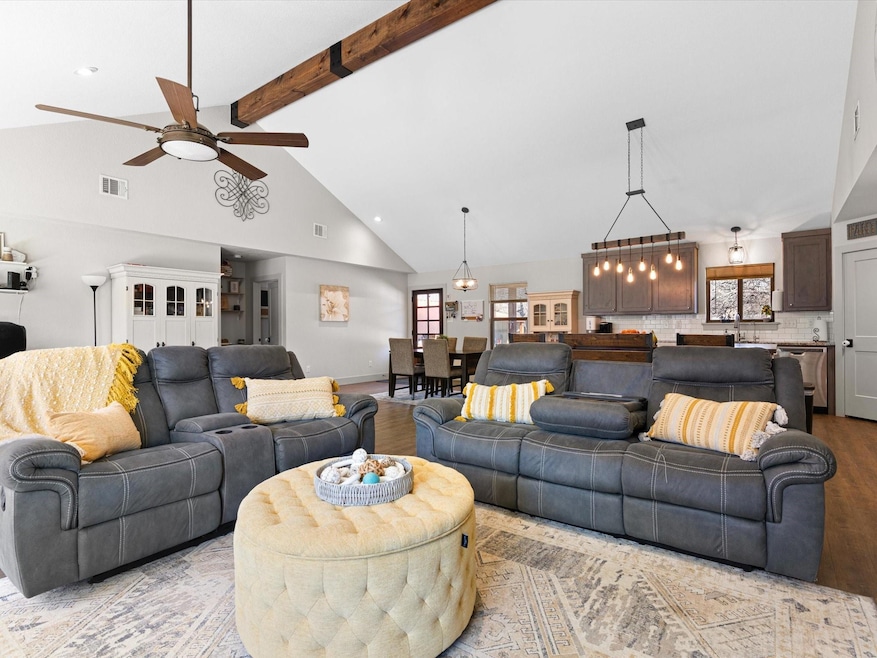
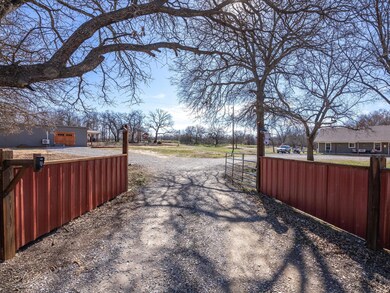
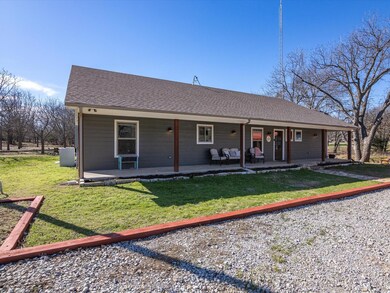
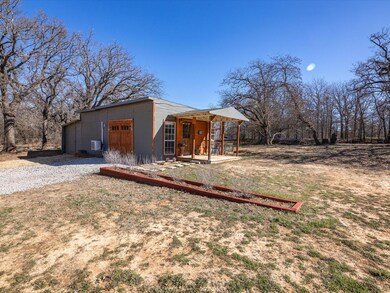
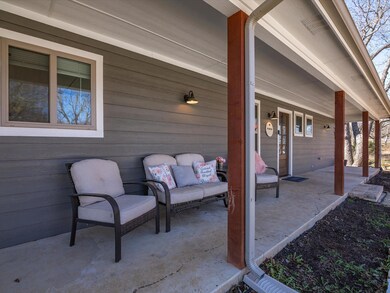
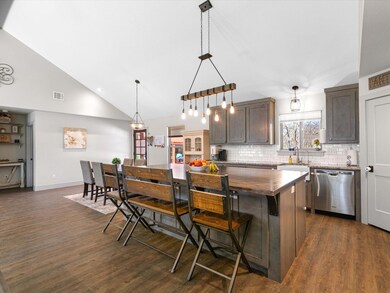
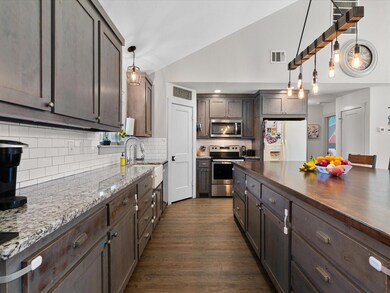
PRICE IMPROVEMENT!! EXTRA BONUS LIVING SPACE makes this 2400 sq ft combined! Private, 2.47-acre property featuring a gorgeous 2019 BUILT MAIN HOUSE PLUS HUGE SEPERATE GUEST HOUSE complete with a full-size kitchen, living space, bedroom & 2 bathrooms Plus a large workshop with electric. Morning coffee & evening sunsets on the extended patio as you enjoy the wide-open views of the pecan trees, fish-filled pond, deer & neighboring horses & cattle grazing. This picture-perfect home has vaulted ceilings & huge windows overlooking the backyard. Huge Open Concept living, dining and kitchen space with oversized butcher block island! Split bedroom concept with large Primary Suite which has its own backdoor, walk in closet and luxurious Primary Bath featuring claw foot tub & separate shower. 2 additional bedrooms & full bath. BONUS guest building is adorable, spacious & accommodating! Functional workshop with vehicle lift, also fitted as RV pad w hookup. Fully fenced, electric gate
Last Agent to Sell the Property
BHHS Premier Properties Brokerage Phone: 817-806-4100 License #0676288 Listed on: 02/08/2024
Angela Tolliver
11:11 Brokerage
(682) 328-0268
62 Total Sales
1 in Springtown
$325,000 Price
Marcy Barkemeyer
Keller Williams Realty
(682) 688-9569
169 Total Sales
1 in Springtown
$540,000 Price
Kerri Kay
All City Real Estate, Ltd Co
(682) 564-0763
29 Total Sales
1 in Springtown
$350,000 Price
Roxann Taylor
Engel&Volkers Dallas Southlake
(877) 283-2249
141 Total Sales
1 in Springtown
$200,000 Price
Yuricela Kanaujiya
HomeSmart
(972) 640-7608
71 Total Sales
1 in Springtown
$288,035 Price
Shan Barton
Sunet Group
(682) 452-7861
12 Total Sales
1 in Springtown
$265,000 Price
We collect this data history from publicly available records. To have your information removed, we recommend requesting removal directly through your county’s website.
| Date | Buyer | Sale Price | Title Company |
|---|---|---|---|
| -- | None Listed On Document | ||
| Livingston Sophia R | -- | None Listed On Document | |
| Hall Josh Adam | -- | Capital Title | |
| Mcdonnell Construction & Development Inc | -- | Alamo Title Company | |
| Whitford Caron J | -- | Alamo Title Company | |
| National Realty Acceptance Co Lc | $27,031 | None Available | |
| Whitford Caron J | -- | -- | |
| Whitford Caron J | -- | -- | |
| Whitford Caron J | -- | -- | |
| Whitford Caron J | -- | -- | |
| Whitford Caron J | -- | -- | |
| Whitford Caron J | -- | -- |
We collect this data history from publicly available records. To have your information removed, we recommend requesting removal directly through your county’s website.
| Date | Status | Borrower | Loan Amount |
|---|---|---|---|
| Open | $380,000 | ||
| Closed | Davis Craig D | $374,250 | |
| Previous Owner | Livingston Sophia R | $436,050 | |
| Previous Owner | Hall Josh Adam | $320,585 | |
| Previous Owner | Whitford Caron J | $26,250 |
We collect this data history from publicly available records. To have your information removed, we recommend requesting removal directly through your county’s website.
| Date | Event | Price | List to Sale | Price per Sq Ft |
|---|---|---|---|---|
| 06/05/2024 06/05/24 | Sold | -- | -- | -- |
| 04/11/2024 04/11/24 | Pending | -- | -- | -- |
| 03/16/2024 03/16/24 | Price Changed | $499,900 | 0.0% | $278 / Sq Ft |
| 03/15/2024 03/15/24 | Price Changed | $499,900 | 0.0% | $278 / Sq Ft |
| 03/14/2024 03/14/24 | Price Changed | $499,900 | -2.9% | $278 / Sq Ft |
| 03/06/2024 03/06/24 | Price Changed | $515,000 | -1.9% | $286 / Sq Ft |
| 02/08/2024 02/08/24 | For Sale | $525,000 | -- | $292 / Sq Ft |
We collect this data history from publicly available records. To have your information removed, we recommend requesting removal directly through your county’s website.
| Year | Tax Paid | Tax Assessment Tax Assessment Total Assessment is a certain percentage of the fair market value that is determined by local assessors to be the total taxable value of land and additions on the property. | Land | Improvement |
|---|---|---|---|---|
| 2025 | $6,412 | $489,020 | $100,000 | $389,020 |
| 2024 | $6,779 | $499,000 | $100,000 | $399,000 |
| 2023 | $6,779 | $429,840 | $100,000 | $329,840 |
| 2022 | $5,835 | $327,220 | $75,000 | $252,220 |
| 2021 | $6,334 | $327,220 | $75,000 | $252,220 |
| 2020 | $6,296 | $326,320 | $74,100 | $252,220 |
| 2019 | $1,763 | $85,000 | $74,100 | $10,900 |
| 2018 | $892 | $42,900 | $30,000 | $12,900 |
| 2017 | $935 | $42,900 | $30,000 | $12,900 |
| 2016 | $708 | $32,500 | $30,000 | $2,500 |
| 2015 | $1,295 | $60,220 | $30,000 | $30,220 |
| 2014 | $1,298 | $59,720 | $30,000 | $29,720 |
Seller's Agent in 2024
Cyndi Reep
BHHS Premier Properties
(817) 821-8945
64 Total Sales
Buyer's Agent in 2024
Jeremy Smith
eXp Realty LLC
(760) 713-7267
221 Total Sales
Source: North Texas Real Estate Information Systems (NTREIS)
MLS Number: 20532133
APN: 16083-001-006-00
Disclaimer: Certain information contained herein is derived from information provided by parties other than Homes.com. All information provided is deemed reliable, but is not guaranteed to be accurate and should be independently verified.
Listing information provided in part by the North Texas Real Estate Information Systems, Inc, for personal, non-commercial use by viewers of this site and may not be reproduced or redistributed. All information is deemed reliable but not guaranteed. Copyright © NTREIS 2026. All rights reserved
Ask me questions while you tour the home.