
Michael Garren
Crossroads Brokerage
(855) 604-0553
64 Total Sales
2 in Central Mesa
$449K - $579K Price Range


Estimated Value: $415,471 - $462,000
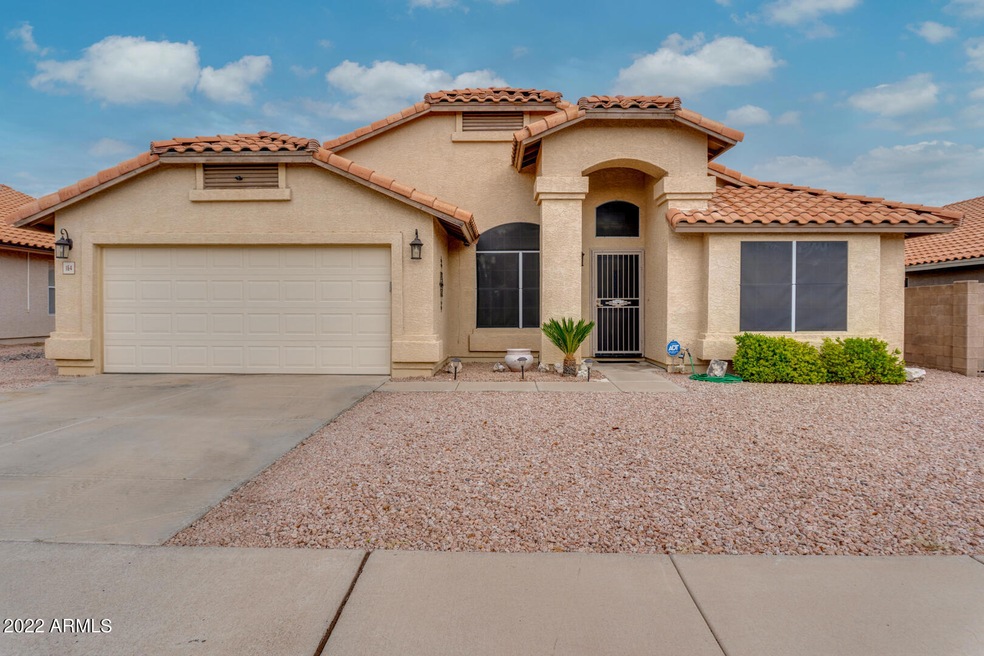
NO HOA! Come see this great family home with a huge backyard. New AC, Appliances, & Water Heater! Home has been recently painted on the interior and added new flooring. With NO HOA and an affordable price tag, this home will not last long. Come and check it out today!
Last Agent to Sell the Property
Cody Livingston
Elite Partners License #SA683656000 Listed on: 08/08/2022
Michael Garren
Crossroads Brokerage
(855) 604-0553
64 Total Sales
2 in Central Mesa
$449K - $579K Price Range
Liza Deer
HomeSmart
(623) 300-1679
55 Total Sales
2 in Central Mesa
$295K - $412K Price Range
Kevin Valle
West USA Realty
(602) 975-4881
150 Total Sales
2 in Central Mesa
$370K - $450K Price Range
Melissa Calhoun
Vantage Advisors LLC
(623) 400-6744
32 Total Sales
1 in Central Mesa
$495,000 Price
Sharon Coffini
Keller Williams Realty Sonoran Living
(623) 526-8181
108 Total Sales
1 in Central Mesa
$400,000 Price
Melissa Gasper
Realty ONE Group
(855) 952-1092
100 Total Sales
2 in Central Mesa
$395K - $439K Price Range
We collect this data history from publicly available records. To have your information removed, we recommend requesting removal directly through your county’s website.
| Date | Event | Price | List to Sale | Price per Sq Ft |
|---|---|---|---|---|
| 10/04/2022 10/04/22 | Sold | $425,000 | 0.0% | $273 / Sq Ft |
| 08/24/2022 08/24/22 | Pending | -- | -- | -- |
| 08/06/2022 08/06/22 | For Sale | $425,000 | -- | $273 / Sq Ft |
We collect this data history from publicly available records. To have your information removed, we recommend requesting removal directly through your county’s website.
| Year | Tax Paid | Tax Assessment Tax Assessment Total Assessment is a certain percentage of the fair market value that is determined by local assessors to be the total taxable value of land and additions on the property. | Land | Improvement |
|---|---|---|---|---|
| 2025 | $1,415 | $16,650 | ||
| 2024 | $1,430 | $15,857 | ||
| 2023 | $1,430 | $29,810 | $5,960 | $23,850 |
| 2022 | $1,399 | $23,280 | $4,650 | $18,630 |
| 2021 | $1,431 | $21,560 | $4,310 | $17,250 |
| 2020 | $1,412 | $20,200 | $4,040 | $16,160 |
| 2019 | $1,310 | $18,330 | $3,660 | $14,670 |
| 2018 | $1,249 | $16,910 | $3,380 | $13,530 |
| 2017 | $1,211 | $15,480 | $3,090 | $12,390 |
| 2016 | $1,183 | $15,130 | $3,020 | $12,110 |
| 2015 | $1,120 | $14,470 | $2,890 | $11,580 |
CL
Seller's Agent in 2022
Cody Livingston
Elite Partners
Seller Co-Listing Agent in 2022
Malani Tillotson
My Home Group Real Estate
(480) 244-7948
2 in this area
33 Total Sales
Buyer's Agent in 2022
Greg Kilroy
Keller Williams Realty Sonoran Living
(480) 235-4312
3 in this area
98 Total Sales
Buyer Co-Listing Agent in 2022
Alexi Gillan Jao
Keller Williams Realty Sonoran Living
(480) 855-2927
1 in this area
64 Total Sales
Source: Arizona Regional Multiple Listing Service (ARMLS)
MLS Number: 6446714
APN: 140-30-052
Disclaimer: Certain information contained herein is derived from information provided by parties other than Homes.com. All information provided is deemed reliable, but is not guaranteed to be accurate and should be independently verified.
All information should be verified by the recipient and none is guaranteed as accurate by ARMLS
Listing Information presented by local MLS brokerage: Ten-X, local REALTOR®- Arlene Richardson - (888)-952-6393
Ask me questions while you tour the home.