
Deanna Mazzotta
Keller Williams RE Hawley
(570) 616-8389
207 Total Sales
1 in Old Forge
$140,000 Price
Estimated Value: $224,637
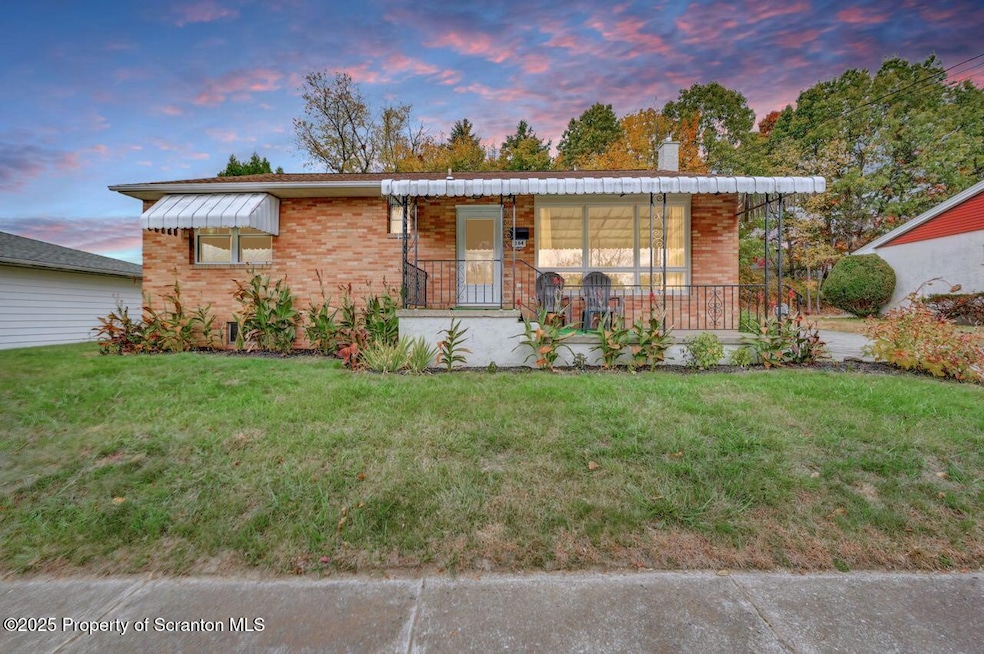
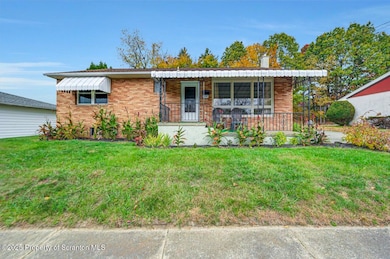
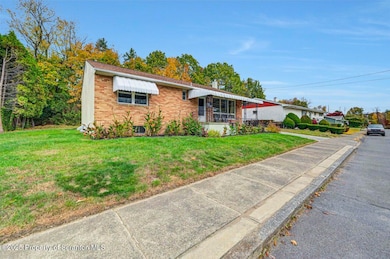
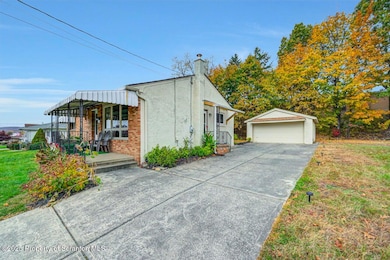
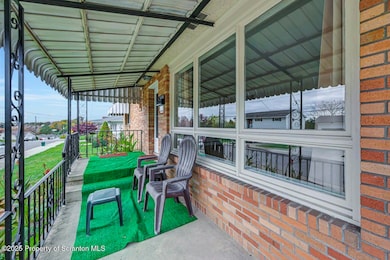
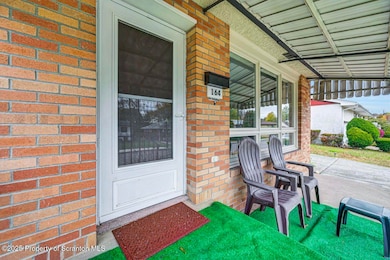
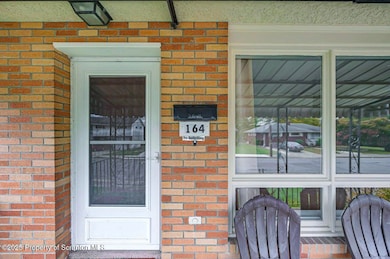
This charming 3 bedroom home offers quality updates & room to expand! The basement features a newly installed waterproofing system & is already heated, making it ready to finish to suit your needs, plus an additional bathroom already in place, needing some final touches. Main bath includes a convenient laundry chute. Chimney has been fully rebuilt, and the roof was replaced approximately 10 years ago. Large garage provides excellent storage space. Flat, easy-to-maintain lot in a great Old Forge location. Schedule your appointment today!
Last Agent to Sell the Property
Keller Williams Real Estate-Clarks Summit License #RS327250 Listed on: 11/04/2025
We collect this data history from publicly available records. To have your information removed, we recommend requesting removal directly through your county’s website.
Deanna Mazzotta
Keller Williams RE Hawley
(570) 616-8389
207 Total Sales
1 in Old Forge
$140,000 Price
Pamela McGovern
Classic Properties - Mountaintop
(570) 609-2093
122 Total Sales
1 in Old Forge
$237,500 Price
Casey Johnston
RPA Real Estate
(272) 268-7129
134 Total Sales
1 in Old Forge
$148,500 Price
Felipe Rosero Salazar
Christian Saunders Real Estate
(272) 770-3331
68 Total Sales
1 in Old Forge
$250,000 Price
Jennifer Golden
Iron Valley Real Estate Greater Scranton
(570) 569-1374
75 Total Sales
5 in Old Forge
$65K - $220K Price Range
Michael Taluto
ERA One Source Realty
(570) 569-1509
52 Total Sales
2 in Old Forge
$230K - $240K Price Range
We collect this data history from publicly available records. To have your information removed, we recommend requesting removal directly through your county’s website.
| Date | Buyer | Sale Price | Title Company |
|---|---|---|---|
| $220,000 | None Listed On Document | ||
| Herron Matthew M | $124,900 | None Available | |
| Gallucci Michael | -- | None Available |
We collect this data history from publicly available records. To have your information removed, we recommend requesting removal directly through your county’s website.
| Date | Status | Borrower | Loan Amount |
|---|---|---|---|
| Open | $213,400 |
We collect this data history from publicly available records. To have your information removed, we recommend requesting removal directly through your county’s website.
| Date | Event | Price | List to Sale | Price per Sq Ft |
|---|---|---|---|---|
| 12/29/2025 12/29/25 | Sold | $220,000 | +10.1% | $107 / Sq Ft |
| 11/18/2025 11/18/25 | Pending | -- | -- | -- |
| 11/04/2025 11/04/25 | For Sale | $199,900 | -- | $97 / Sq Ft |
We collect this data history from publicly available records. To have your information removed, we recommend requesting removal directly through your county’s website.
| Year | Tax Paid | Tax Assessment Tax Assessment Total Assessment is a certain percentage of the fair market value that is determined by local assessors to be the total taxable value of land and additions on the property. | Land | Improvement |
|---|---|---|---|---|
| 2026 | $29,068 | $184,890 | $38,760 | $146,130 |
| 2025 | $2,594 | $10,000 | $1,500 | $8,500 |
| 2024 | $2,313 | $10,000 | $1,500 | $8,500 |
| 2023 | $2,313 | $10,000 | $1,500 | $8,500 |
| 2022 | $2,235 | $10,000 | $1,500 | $8,500 |
| 2021 | $2,174 | $10,000 | $1,500 | $8,500 |
| 2020 | $2,149 | $10,000 | $1,500 | $8,500 |
| 2019 | $2,059 | $10,000 | $1,500 | $8,500 |
| 2018 | $2,039 | $10,000 | $1,500 | $8,500 |
| 2017 | $2,039 | $10,000 | $0 | $10,000 |
| 2016 | $1,162 | $10,000 | $0 | $0 |
| 2015 | -- | $10,000 | $0 | $0 |
| 2014 | -- | $10,000 | $0 | $0 |
Seller's Agent in 2025
Nicole Donato
Keller Williams Real Estate-Clarks Summit
(570) 687-8649
76 Total Sales
CC
Buyer's Agent in 2025
Carl Canedy
Keller Williams Real Estate-Clarks Summit
(570) 947-5303
46 Total Sales
Source: Greater Scranton Board of REALTORS®
MLS Number: GSBSC255742
APN: 17520040014
Disclaimer: Certain information contained herein is derived from information provided by parties other than Homes.com. All information provided is deemed reliable, but is not guaranteed to be accurate and should be independently verified.
All data is obtained from various sources and may not have been verified by broker or MLS GRID. Supplied Open House Information is subject to change without notice. All information should be independently reviewed and verified for accuracy. Properties may or may not be listed by the office/agent presenting the information. Some IDX listings have been excluded from this website. IDX information is provided exclusively for personal, non-commercial use, and may not be used for any purpose other than to identify prospective properties consumers may be interested in purchasing. Information is deemed reliable but not guaranteed.
Listings courtesy of Reelfoot Regional Association of REALTORS® as distributed by MLS GRID.
Based on information submitted to the MLS GRID
Ask me questions while you tour the home.