
Benjamin Lyons
RE/MAX LYONS REAL ESTATE
(534) 400-0453
248 Total Sales
5 in Stevens Point
$149K - $285K Price Range

Estimated Value: $313,786
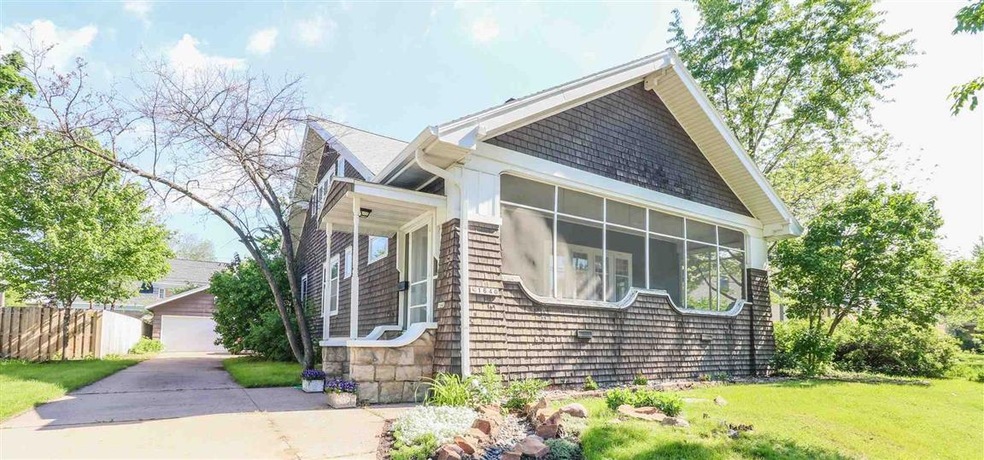
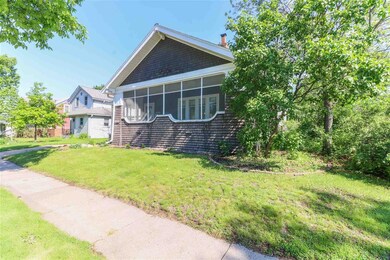
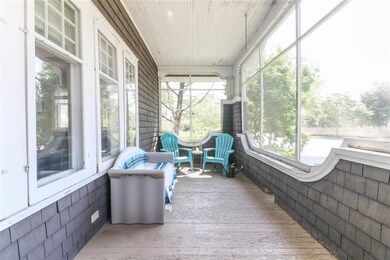
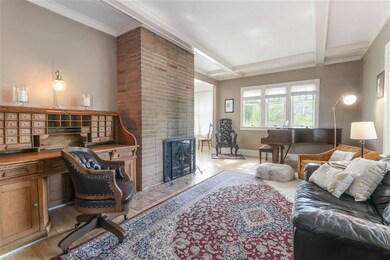
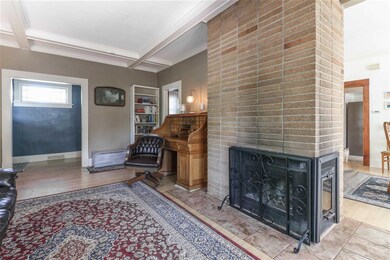
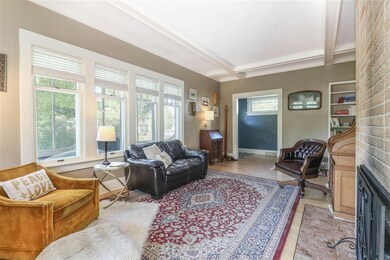
An exceptionally maintained Craftsman Style Traditional Style that was featured in Wendall Nelson’s “Houses that Grew”. This home offers over 2,500 Finished Square Feet of living space all within walking distance to many of Stevens Points amenities. Take a walk through this home and see the craftsmanship in its 5 bedrooms, 2.5 Baths with partially finished lower level. Beautifully restored maple floors, oak kitchen cabinetry, wood burning fireplace, spacious Living areas and large screened front porch all make this home a beauty. Large deck overlooking your back yard is great for relaxing or entertaining. Store your vehicles or any other toys in the 2 car detached garage. Updates include New garage roof shingles in 2018, Gutters in 2018, New Electrical Panel and wiring in 2020, New carpeting in 2020, New Furnace in 2021. Come take your look today!
Last Agent to Sell the Property
NEXTHOME PRIORITY License #57521-90 Listed on: 06/03/2021
We collect this data history from publicly available records. To have your information removed, we recommend requesting removal directly through your county’s website.
Benjamin Lyons
RE/MAX LYONS REAL ESTATE
(534) 400-0453
248 Total Sales
5 in Stevens Point
$149K - $285K Price Range
Barb Montoya
KELLER WILLIAMS STEVENS POINT
(715) 496-6405
39 Total Sales
11 in Stevens Point
$135K - $590K Price Range
Samantha Cricks
FORWARD REALTY GROUP LLC
(715) 301-0787
98 Total Sales
1 in Stevens Point
$235,000 Price
Diane Jahn
FIRST WEBER
(715) 515-7219
253 Total Sales
92 in Stevens Point
$2K - $540K Price Range
MARTA STEPHENSON
FIRST WEBER
(715) 407-4853
106 Total Sales
2 in Stevens Point
$251K - $275K Price Range
David Farmbrough
RAPIDS HOMES LLC
(715) 800-2271
64 Total Sales
1 in Stevens Point
$180,000 Price
We collect this data history from publicly available records. To have your information removed, we recommend requesting removal directly through your county’s website.
| Date | Buyer | Sale Price | Title Company |
|---|---|---|---|
| $240,000 | Portage County Title | ||
| $172,000 | Anderson O Brien Law Firm | ||
| $145,000 | -- |
We collect this data history from publicly available records. To have your information removed, we recommend requesting removal directly through your county’s website.
| Date | Status | Borrower | Loan Amount |
|---|---|---|---|
| Open | $235,653 |
We collect this data history from publicly available records. To have your information removed, we recommend requesting removal directly through your county’s website.
| Date | Event | Price | List to Sale | Price per Sq Ft | Prior Sale |
|---|---|---|---|---|---|
| 07/26/2021 07/26/21 | Sold | $240,000 | +9.1% | $94 / Sq Ft | |
| 06/09/2021 06/09/21 | Pending | -- | -- | -- | |
| 06/03/2021 06/03/21 | For Sale | $219,900 | +27.8% | $86 / Sq Ft | |
| 08/08/2017 08/08/17 | Sold | $172,000 | -7.0% | $68 / Sq Ft | View Prior Sale |
| 07/08/2017 07/08/17 | Pending | -- | -- | -- | |
| 05/29/2017 05/29/17 | For Sale | $184,900 | -- | $73 / Sq Ft |
We collect this data history from publicly available records. To have your information removed, we recommend requesting removal directly through your county’s website.
| Year | Tax Paid | Tax Assessment Tax Assessment Total Assessment is a certain percentage of the fair market value that is determined by local assessors to be the total taxable value of land and additions on the property. | Land | Improvement |
|---|---|---|---|---|
| 2025 | $5,118 | $250,100 | $22,200 | $227,900 |
| 2024 | $46 | $250,100 | $22,200 | $227,900 |
| 2023 | $0 | $250,100 | $22,200 | $227,900 |
| 2022 | $4,159 | $170,100 | $16,900 | $153,200 |
| 2021 | $4,023 | $170,100 | $16,900 | $153,200 |
| 2020 | $4,055 | $170,100 | $16,900 | $153,200 |
| 2019 | $4,001 | $170,100 | $16,900 | $153,200 |
| 2018 | $3,886 | $170,100 | $16,900 | $153,200 |
| 2017 | $3,729 | $170,100 | $16,900 | $153,200 |
| 2016 | $3,087 | $126,100 | $12,000 | $114,100 |
| 2015 | $3,157 | $126,100 | $12,000 | $114,100 |
| 2014 | $3,024 | $126,100 | $12,000 | $114,100 |
Seller's Agent in 2021
JOSHUA ZIMMERMAN
NEXTHOME PRIORITY
(715) 323-2634
123 Total Sales
Buyer's Agent in 2021
Heidi Mancheski
FIRST WEBER
(715) 498-9197
547 Total Sales
Seller's Agent in 2017
Victoria Schultz
STEVENS POINT REALTY INC
(715) 340-8204
91 Total Sales
E
Buyer's Agent in 2017
ELITE REALTY TEA TODD REILLY & TIFFANY BRO
eXp - Elite Realty
(715) 347-3600
362 Total Sales
Source: Central Wisconsin Multiple Listing Service
MLS Number: 22102715
APN: 281-24-0832102113
Disclaimer: Certain information contained herein is derived from information provided by parties other than Homes.com. All information provided is deemed reliable, but is not guaranteed to be accurate and should be independently verified.
IDX information is provided exclusively for personal, non-commercial use, and may not be used for any purpose other than to identify prospective properties consumers may be interested in purchasing. Information is deemed reliable but not guaranteed.
Ask me questions while you tour the home.