
Christopher Kelly
EXP Realty LLC
(913) 359-3666
257 Total Sales
1 in Queen City
$252,000 Price


Estimated Value: $200,000 - $243,867
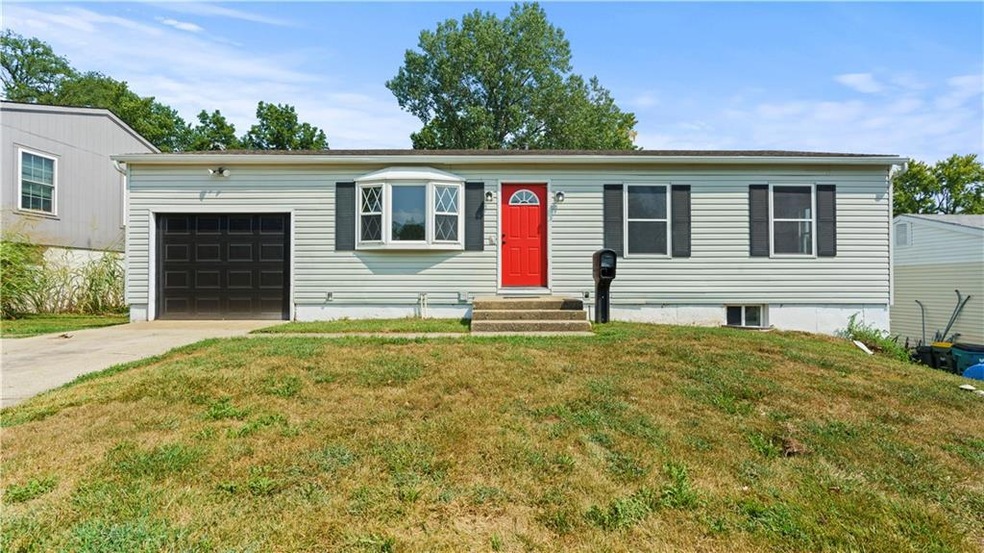
Welcome to this beautifully updated ranch home in Independence! This charming residence boasts a host of modern features and thoughtful upgrades.
The exterior showcases durable vinyl siding and a brand-new roof, ensuring both style and functionality. Step inside to find pristine wood floors gracing the main living areas and bedrooms, adding warmth and character throughout.
The kitchen is a chef's dream with new luxury vinyl floors, sleek granite countertops, and ample cabinetry. Fresh interior paint and new light fixtures enhance the home's bright and airy ambiance. The main bathroom is a standout, offering plenty of built-in cabinets and elegant granite counters.
The finished basement is a true highlight, featuring a built-in fish tank, two non-conforming rooms, and a full bathroom with built-in shelves. Additionally, a dedicated laundry room doubles as valuable storage space.
Outside, the large two-tier deck overlooks a spacious, fenced-in backyard, perfect for relaxing or entertaining. This home combines modern amenities with comfort and style, making it a must-see!
Last Agent to Sell the Property
ReeceNichols - Lees Summit Brokerage Phone: 816-522-1533 Listed on: 08/23/2024
We collect this data history from publicly available records. To have your information removed, we recommend requesting removal directly through your county’s website.
Christopher Kelly
EXP Realty LLC
(913) 359-3666
257 Total Sales
1 in Queen City
$252,000 Price
Ryan Finn
Keller Williams Southland
(816) 400-1733
208 Total Sales
1 in Queen City
$195,000 Price
Lance Tomlin
ReeceNichols - Lees Summit
(913) 386-7415
231 Total Sales
2 in Queen City
$145K - $184K Price Range
Ruth Miressi
ReeceNichols - Lees Summit
(816) 844-6411
93 Total Sales
1 in Queen City
$260,000 Price
Matt Bass
RE/MAX Premier Properties
(913) 305-5816
113 Total Sales
1 in Queen City
$272,500 Price
Christina Auch
United Real Estate Kansas City
(816) 744-1637
42 Total Sales
1 in Queen City
$249,900 Price
We collect this data history from publicly available records. To have your information removed, we recommend requesting removal directly through your county’s website.
| Date | Buyer | Sale Price | Title Company |
|---|---|---|---|
| -- | Stewart Title | ||
| -- | Trusted Title & Closing Llc |
We collect this data history from publicly available records. To have your information removed, we recommend requesting removal directly through your county’s website.
| Date | Status | Borrower | Loan Amount |
|---|---|---|---|
| Open | $220,924 | ||
| Previous Owner | $75,000 | ||
| Previous Owner | $77,000 |
We collect this data history from publicly available records. To have your information removed, we recommend requesting removal directly through your county’s website.
| Date | Event | Price | List to Sale | Price per Sq Ft |
|---|---|---|---|---|
| 09/30/2024 09/30/24 | Sold | -- | -- | -- |
| 08/23/2024 08/23/24 | For Sale | $225,000 | -- | $129 / Sq Ft |
We collect this data history from publicly available records. To have your information removed, we recommend requesting removal directly through your county’s website.
| Year | Tax Paid | Tax Assessment Tax Assessment Total Assessment is a certain percentage of the fair market value that is determined by local assessors to be the total taxable value of land and additions on the property. | Land | Improvement |
|---|---|---|---|---|
| 2025 | $1,555 | $22,112 | $3,878 | $18,234 |
| 2024 | $1,520 | $22,447 | $2,664 | $19,783 |
| 2023 | $1,520 | $22,447 | $2,738 | $19,709 |
| 2022 | $1,235 | $16,720 | $3,415 | $13,305 |
| 2021 | $1,235 | $16,720 | $3,415 | $13,305 |
| 2020 | $1,210 | $15,923 | $3,415 | $12,508 |
| 2019 | $1,191 | $15,923 | $3,415 | $12,508 |
| 2018 | $1,085 | $13,859 | $2,973 | $10,886 |
| 2017 | $1,069 | $13,859 | $2,973 | $10,886 |
| 2016 | $1,069 | $13,512 | $2,740 | $10,772 |
| 2014 | $1,015 | $13,118 | $2,660 | $10,458 |
Seller's Agent in 2024
Gary Kerley
ReeceNichols - Lees Summit
(816) 522-1533
5 in this area
683 Total Sales
Buyer's Agent in 2024
The Collective Team
Compass Realty Group
(913) 359-9333
2 in this area
577 Total Sales
Source: Heartland MLS
MLS Number: 2506284
APN: 25-330-10-17-00-0-00-000
Disclaimer: Certain information contained herein is derived from information provided by parties other than Homes.com. All information provided is deemed reliable, but is not guaranteed to be accurate and should be independently verified.
All data is obtained from various sources and may not have been verified by broker or MLS GRID. Supplied Open House Information is subject to change without notice. All information should be independently reviewed and verified for accuracy. Properties may or may not be listed by the office/agent presenting the information. Some IDX listings have been excluded from this website. Prices displayed on all Sold listings are the Last Known Listing Price and may not be the actual selling price.
Listings courtesy of Heartland MLS as distributed by MLS GRID.
Based on information submitted to the MLS GRID
Listing Information presented by local MLS brokerage: TEN-X, INC., local REALTOR®- Arlene Richardson - (888) 952-6393
Ask me questions while you tour the home.