NOT LISTED FOR SALE

16401 Nightshore Ln Pendleton, IN 46064

Fishers Area
5 Beds
4 Baths
4,864 Sq Ft
0.34 Acre Lot

Sale Details

Date Sold: December 6, 2019

Last sale price $503,666 $104 Per Sq Ft

Highlights

  • Built in 2019 | Newly Remodeled
  • Traditional Architecture
  • Corner Lot
  • Southeastern Elementary School Rated A
  • 1 Fireplace
  • Breakfast Room

About This Home

As of December 2019

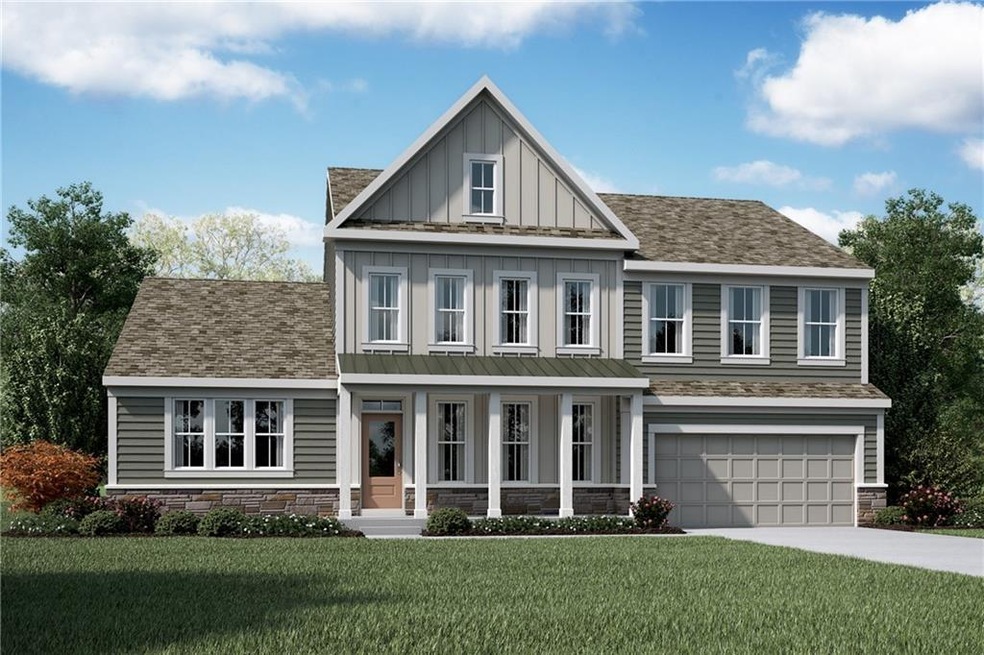
Stunning new Leland Western Craftsman plan by Fischer Homes in beautiful Piper Glen featuring 9ft 1st floor ceiling, formal dining room and 1st floor owners suite with en suite with a double bowl vanity, garden tub, separate shower, water closet and HUGE walk-in closet. Island kitchen with built-in stainless steel appliances, upgraded multi-height maple cabinetry, granite counters, walk-in pantry and walk-out morning room all open to the spacious 2 story family room with gas fireplace with tile surround. Upstairs are 3 additional bedrooms each with a walk-in closet, two full bathrooms and large loft. Full basement will full bath and bedroom with walk-in closet. Three-car garage with opener and keyless entry system.

Last Agent to Sell the Property

Marie Edwards

HMS Real Estate, LLC License #RB14030108 Listed on: 09/25/2019

Last Buyer's Agent

Mike Scheetz

CENTURY 21 Scheetz

CENTURY 21 Scheetz

Home Details

Home Type

  • Single Family

Year Built

  • Built in 2019 | Newly Remodeled

Lot Details

  • 14,941 Sq Ft Lot
  • Corner Lot

Parking

  • 3 Car Attached Garage
  • Driveway

Home Design

  • Traditional Architecture
  • Concrete Perimeter Foundation

Interior Spaces

  • 2-Story Property
  • 1 Fireplace
  • Breakfast Room
  • Fire and Smoke Detector
  • Laundry on main level
  • Basement

Bedrooms and Bathrooms

  • 5 Bedrooms

Utilities

  • Forced Air Heating and Cooling System
  • Heating System Uses Gas
  • Electric Water Heater

Community Details

  • Association fees include management
  • Piper Glen Subdivision
  • Property managed by Main Street Mgmt
  • The community has rules related to covenants, conditions, and restrictions

Listing and Financial Details

  • Assessor Parcel Number 291232002008000020

Home Details

Home Type

Single Family

Year Built

Built in 2019 | Newly Remodeled

Lot Details

0.34 Acres

Parking

3

Listing Details

  • Property Sub Type: Single Family Residence
  • Architectural Style: TraditonalAmerican
  • Builder Name: Fischer Homes
  • Property Type: Residential
  • New Construction: Yes
  • Tax Year: 2018
  • Year Built: 2019
  • Garage Y N: Yes
  • Lot Size Acres: 0.343
  • Subdivision Name: PIPER GLEN
  • Inspection Warranties: Warranty Builders
  • Property Description: Stunning new Leland Western Craftsman plan by Fischer Homes in beautiful Piper Glen featuring 9ft 1st floor ceiling, formal dining room and 1st floor owners suite with en suite with a double bowl vanity, garden tub, separate shower, water closet and HUGE walk-in closet. Island kitchen with built-in stainless steel appliances, upgraded multi-height maple cabinetry, granite counters, walk-in pantry and walk-out morning room all open to the spacious 2 story family room with gas fireplace with tile surround. Upstairs are 3 additional bedrooms each with a walk-in closet, two full bathrooms and large loft. Full basement will full bath and bedroom with walk-in closet. Three-car garage with opener and keyless entry system.
  • Transaction Type: Sale
  • Special Features: NewHome

Interior Features

  • Basement: Yes
  • Basement Type: 9 feet+Ceiling,Full,Unfinished
  • Appliances: Gas Cooktop,Dishwasher,Disposal,Microwave,Double Oven
  • Levels: Two
  • Full Bathrooms: 4
  • Total Bathrooms: 4
  • Total Bedrooms: 5
  • Fireplace Features: Family Room,Gas Log
  • Fireplaces: 1
  • Interior Amenities: Ceiling Raised,Walk-in Closet(s),Windows Thermal,Windows Vinyl
  • Living Area: 4864
  • Other Equipment: Smoke Detector
  • Room Count: 11
  • Areas Interior: Laundry Room Main Level
  • Eating Area: Breakfast Room
  • Basement Full Bathrooms: 1
  • Main Level Full Bathrooms: 1
  • Sq Ft Main Upper: 3032
  • Main Level Sq Ft: 1872
  • Basement Half Bathrooms: 0
  • Main Half Bathrooms: 0
  • Master Bedroom Description: Bedroom, Split,Closet Walk in,Shower Stall Full,Sinks Double,Tub Garden
  • Total Sq Ft: 4864
  • Kitchen Features: Breakfast Bar,Center Island,Pantry WalkIn
  • Below Grade Sq Ft: 1832
  • Upper Level Sq Ft: 1160
  • Pct Optional Level Finished: 25-50%

Exterior Features

  • Construction Materials: Cement Siding,Stone
  • Disclosures: Not Applicable
  • Exterior Features: Driveway Concrete
  • Foundation Details: Concrete Perimeter
  • Association Maintained Building Exterior: 0
  • Construction Stage: Foundation In
  • Porch: Open Patio,Covered Porch

Garage/Parking

  • Garage Spaces: 3
  • Fuel: Gas
  • Garage Parking Description: Attached
  • Garage Parking Other: Garage Door Opener,Finished Garage,Keyless Entry

Utilities

  • Sewer: Sewer Connected
  • Cooling: Central Air
  • Heating: Forced Air
  • Water Source: Public
  • Solid Waste: 0
  • Utility Options: Cable Available,Gas Connected,High Speed Internet Avail
  • Water Heater: Electric

Condo/Co-op/Association

  • Association Fee Frequency: Monthly
  • Management Company Name: Main Street Mgmt
  • Management Company Phone: 765-742-6390
  • H O A Disclosures: Covenants & Restrictions

Fee Information

  • Association Fee Includes: Management
  • Mandatory Fee: 79

Lot Info

  • Property Attached Yn: No
  • Parcel Number: 291232002008000020
  • Acres: 1/4-1/2 Acre
  • Lot Information: Corner
  • Lot Number: 27
  • Lot Size: 14950

Green Features

  • Green Certification Y N: 0

Tax Info

  • Semi Annual Property Tax Amt: 0
  • Tax Exemption: None
  • Multiple Tax I D: No

MLS Schools

  • School District: Hamilton Southeastern
Create a Home Valuation Report for This Property
The Home Valuation Report is an in-depth analysis detailing your home's value as well as a comparison with similar homes in the area

Home Values in the Area

Source: Public Records

Average Home Value in this Area


Source: Public Records

Property History

We collect this data history from publicly available records. To have your information removed, we recommend requesting removal directly through your county’s website.

Date Event Price List to Sale Price per Sq Ft
12/06/2019 12/06/19 Sold $503,666 0.0% $104 / Sq Ft
09/26/2019 09/26/19 Pending -- -- --
09/25/2019 09/25/19 For Sale $503,666 -- $104 / Sq Ft
Source: MIBOR Broker Listing Cooperative®

Agents Affiliated with this Home

  • Section Image
  • Section Image
See All Agents

Map

Source: MIBOR Broker Listing Cooperative®

MLS Number: MBR21671073

MIBOR Broker Listing Cooperative®
Your Personal Tour Guide

Ask me questions while you tour the home.