
Seller's Agent in 2023
Kristin Malfer
Compass Realty Group
(913) 800-1812
687 Total Sales
Estimated Value: $713,000 - $1,989,514
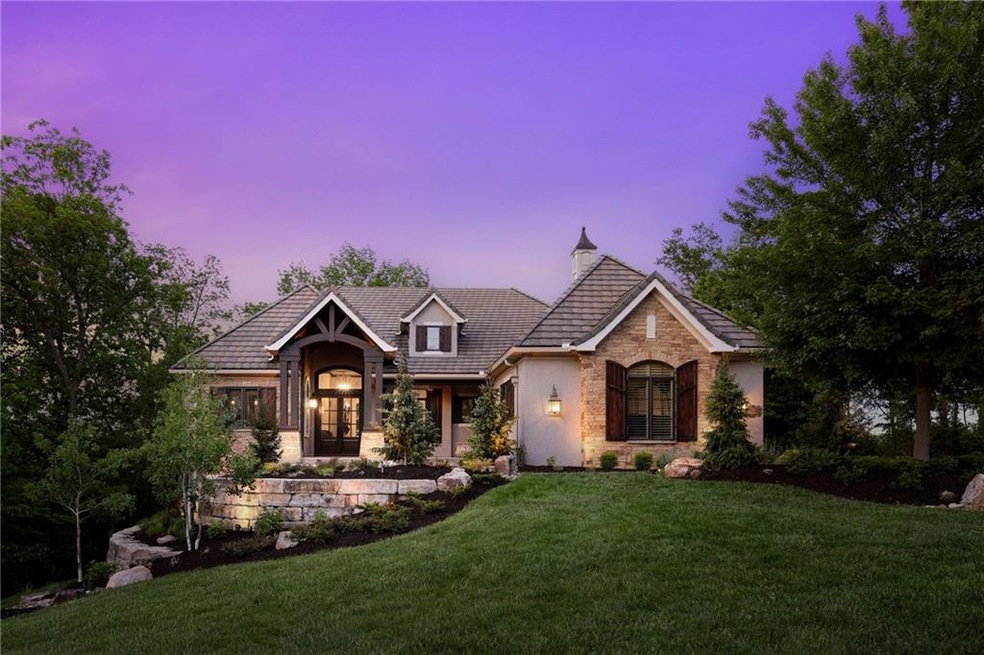
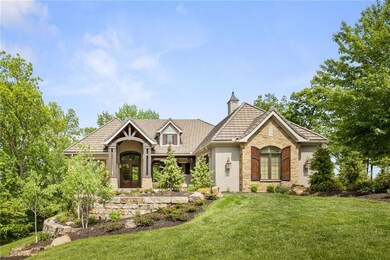
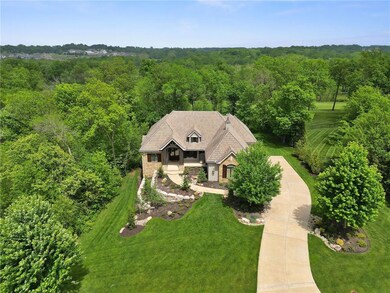
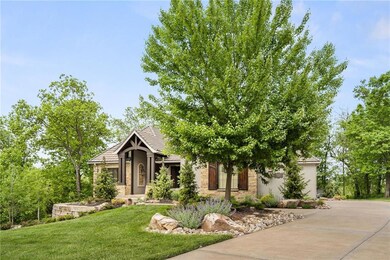
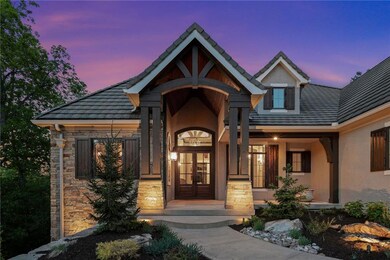
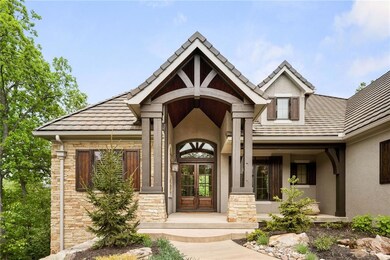
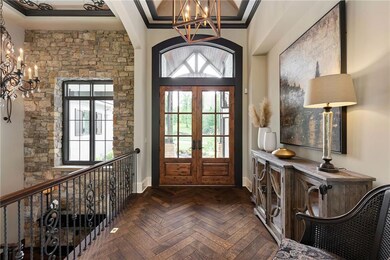
Who says you can’t have it all? This incredible Koehler-built former model home, on a picturesque, private, wooded, golf lot, in the area’s most sought-after lifestyle community HAS IT ALL! Overlooking the 14th fairway on a nearly ¾ acre setting with tons of mature trees for privacy and beauty, this home features impeccable styling, tasteful design and a layout perfect for family gatherings, social hosting or just a relaxing lifestyle. You will be wowed from the majestic front double doors throughout every inch to the summer-evening perfect outdoor living area on the spacious covered lanai with new stained carsiding ceiling, built in grill and bar seating. The main level has had a recent designer refresh including bright new paint, gorgeous rift & quarter sawn white oak floors, stunning new quartzite counter & backsplash in the kitchen and new carpeting on the stairs in the the lower level. The stunning vaulted & beamed great room with fireplace & built ins offers the perfect views through a wall of windows. Whether cooking for family or entertaining, the kitchen fills every need with features including a honed granite island, Dacor gas range, and a back kitchen area with double ovens & a large pantry. In addition to the gorgeous main level owner’s suite, a second bedroom or office with glass doors onto the lanai & a full bathroom just steps outside the door is the perfect flex room.
The lower level includes the family-favorite gathering space with full bar, game room area, large back kitchen, & family room with fireplace. 2 spacious bedrooms w/private baths & a large storage area complete the lower level. In addition to the lanai, walk out to a spacious patio complimented by the sounds of a lovely rock waterfall! Loch Lloyd is a lifestyle community with opportunities for golfing, swimming, boating, playing tennis and social activities. The buyer who wants it all has to look no further! See list of features & updates in supplements for additional information.
Last Agent to Sell the Property
Compass Realty Group License #SP00219943 Listed on: 05/16/2023
We collect this data history from publicly available records. To have your information removed, we recommend requesting removal directly through your county’s website.
We collect this data history from publicly available records. To have your information removed, we recommend requesting removal directly through your county’s website.
| Date | Buyer | Sale Price | Title Company |
|---|---|---|---|
| -- | None Listed On Document | ||
| -- | None Available | ||
| -- | Continental Title | ||
| -- | Stewart Title Co |
We collect this data history from publicly available records. To have your information removed, we recommend requesting removal directly through your county’s website.
| Date | Status | Borrower | Loan Amount |
|---|---|---|---|
| Previous Owner | $56,250 | ||
| Previous Owner | $843,750 | ||
| Previous Owner | $500,000 |
We collect this data history from publicly available records. To have your information removed, we recommend requesting removal directly through your county’s website.
| Date | Event | Price | List to Sale | Price per Sq Ft | Prior Sale |
|---|---|---|---|---|---|
| 07/31/2023 07/31/23 | Sold | -- | -- | -- | |
| 06/28/2023 06/28/23 | Pending | -- | -- | -- | |
| 06/13/2023 06/13/23 | Price Changed | $1,985,000 | -5.5% | $429 / Sq Ft | |
| 05/16/2023 05/16/23 | For Sale | $2,100,000 | +86.7% | $454 / Sq Ft | |
| 06/10/2014 06/10/14 | Sold | -- | -- | -- | View Prior Sale |
| 05/08/2014 05/08/14 | Pending | -- | -- | -- | |
| 05/08/2014 05/08/14 | For Sale | $1,125,000 | +9.2% | $243 / Sq Ft | |
| 04/30/2013 04/30/13 | Sold | -- | -- | -- | View Prior Sale |
| 12/22/2012 12/22/12 | Pending | -- | -- | -- | |
| 09/20/2012 09/20/12 | For Sale | $1,029,950 | -- | $223 / Sq Ft |
We collect this data history from publicly available records. To have your information removed, we recommend requesting removal directly through your county’s website.
| Year | Tax Paid | Tax Assessment Tax Assessment Total Assessment is a certain percentage of the fair market value that is determined by local assessors to be the total taxable value of land and additions on the property. | Land | Improvement |
|---|---|---|---|---|
| 2025 | $13,991 | $217,790 | $48,390 | $169,400 |
| 2024 | $13,991 | $191,040 | $43,990 | $147,050 |
| 2023 | $13,951 | $191,040 | $43,990 | $147,050 |
| 2022 | $12,984 | $173,520 | $43,990 | $129,530 |
| 2021 | $12,984 | $173,520 | $43,990 | $129,530 |
| 2020 | $13,023 | $173,390 | $43,990 | $129,400 |
| 2019 | $12,382 | $173,390 | $43,990 | $129,400 |
| 2018 | $12,523 | $167,040 | $43,990 | $123,050 |
| 2017 | $12,544 | $167,040 | $43,990 | $123,050 |
| 2016 | $12,544 | $166,920 | $43,990 | $122,930 |
| 2015 | $12,545 | $166,920 | $43,990 | $122,930 |
| 2014 | $12,592 | $166,920 | $43,990 | $122,930 |
| 2013 | -- | $166,920 | $43,990 | $122,930 |
Seller's Agent in 2023
Kristin Malfer
Compass Realty Group
(913) 800-1812
687 Total Sales
Seller Co-Listing Agent in 2023
Brent Draper
Trident Real Estate
(913) 777-8888
98 Total Sales
C
Seller's Agent in 2014
Chuck Campbell
Trident Real Estate
W
Buyer's Agent in 2013
Winnie Owen
Keller Williams Platinum Prtnr
Source: Heartland MLS
MLS Number: 2435286
APN: 1235222
Disclaimer: Certain information contained herein is derived from information provided by parties other than Homes.com. All information provided is deemed reliable, but is not guaranteed to be accurate and should be independently verified.
All data is obtained from various sources and may not have been verified by broker or MLS GRID. Supplied Open House Information is subject to change without notice. All information should be independently reviewed and verified for accuracy. Properties may or may not be listed by the office/agent presenting the information. Some IDX listings have been excluded from this website. Prices displayed on all Sold listings are the Last Known Listing Price and may not be the actual selling price.
Listings courtesy of Heartland MLS as distributed by MLS GRID.
Based on information submitted to the MLS GRID
Listing Information presented by local MLS brokerage: TEN-X, INC., local REALTOR®- Arlene Richardson - (888) 952-6393
Ask me questions while you tour the home.