
Seller's Agent in 2025
Dale Vaughan
eXp Realty, LLC
(573) 694-0197
41 Total Sales


Estimated Value: $184,500
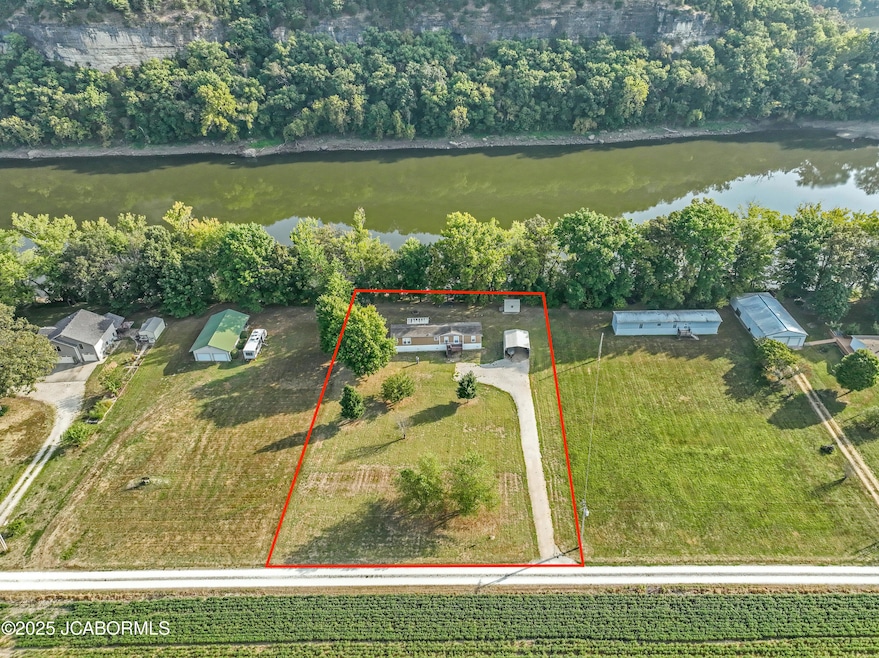
Located right on the beautiful Osage River in Henley, Missouri, this well-manicured property sits on 1.09 acres with unforgettable views of the river and towering bluffs. From the water's-edge platform, the spacious riverbank deck, or the covered deck just off the back door, you can watch bald eagles soar and enjoy Missouri's seasons year-round.Built in 2019 with 2 x 6 insulated walls, this home features 2 bedrooms, 2 full baths with a relaxing jetted tub, and an open living room and kitchen area--perfect for entertaining or relaxing with family & friends. Sleep soundly knowing the home rests on engineered piers inspected & certified by the State of Missouri, which positions the home safely above the floodway. In addition, the riverbank is reinforced with shot rock to help prevent erosion. Just six lots down, a private boat ramp exclusive to homeowners along Channel Road makes launching easy. Property owners contribute only $125 annually for road and boat ramp maintenance. The septic and well have been State inspected and are in good working order.Need storage? There's a detached shed for tools, lawn equipment, river rafts, etc, plus a carport for your jet boat, jet skis, and paddleboards. Whether you're searching for a main residence or a vacation retreat, this property has exactly what you are looking for!
Last Agent to Sell the Property
eXp Realty, LLC License #2004008475 Listed on: 09/16/2025
We collect this data history from publicly available records. To have your information removed, we recommend requesting removal directly through your county’s website.
We collect this data history from publicly available records. To have your information removed, we recommend requesting removal directly through your county’s website.
| Date | Buyer | Sale Price | Title Company |
|---|---|---|---|
| -- | Midwest Title | ||
| Cassady Barbara A | -- | Midwest Title |
We collect this data history from publicly available records. To have your information removed, we recommend requesting removal directly through your county’s website.
| Date | Status | Borrower | Loan Amount |
|---|---|---|---|
| Open | $190,588 |
We collect this data history from publicly available records. To have your information removed, we recommend requesting removal directly through your county’s website.
| Date | Event | Price | List to Sale | Price per Sq Ft |
|---|---|---|---|---|
| 12/30/2025 12/30/25 | Sold | -- | -- | -- |
| 12/05/2025 12/05/25 | Pending | -- | -- | -- |
| 10/23/2025 10/23/25 | Price Changed | $184,500 | -0.3% | $165 / Sq Ft |
| 09/16/2025 09/16/25 | For Sale | $185,000 | -- | $165 / Sq Ft |
We collect this data history from publicly available records. To have your information removed, we recommend requesting removal directly through your county’s website.
| Year | Tax Paid | Tax Assessment Tax Assessment Total Assessment is a certain percentage of the fair market value that is determined by local assessors to be the total taxable value of land and additions on the property. | Land | Improvement |
|---|---|---|---|---|
| 2026 | $540 | $9,700 | $3,600 | $6,100 |
| 2025 | $540 | $9,200 | $3,420 | $5,780 |
| 2024 | $5 | $9,200 | $3,420 | $5,780 |
| 2023 | $450 | $9,200 | $3,420 | $5,780 |
| 2022 | $431 | $8,870 | $0 | $8,870 |
| 2021 | $431 | $8,870 | $0 | $8,870 |
| 2020 | $432 | $8,873 | $3,420 | $5,453 |
| 2019 | $226 | $4,617 | $3,420 | $1,197 |
| 2018 | $211 | $4,617 | $3,420 | $1,197 |
| 2017 | $212 | $4,617 | $3,420 | $1,197 |
| 2016 | -- | $4,617 | $3,420 | $1,197 |
| 2015 | -- | $0 | $0 | $0 |
| 2014 | $159 | $3,420 | $3,420 | $0 |
Seller's Agent in 2025
Dale Vaughan
eXp Realty, LLC
(573) 694-0197
41 Total Sales
Buyer's Agent in 2025
Lindsey Helton
RE/MAX
(573) 761-3451
69 Total Sales
Source: Jefferson City Area Board of REALTORS®
MLS Number: 10071328
Disclaimer: Certain information contained herein is derived from information provided by parties other than Homes.com. All information provided is deemed reliable, but is not guaranteed to be accurate and should be independently verified.
IDX information is provided exclusively for personal, non-commercial use, and may not be used for any purpose other than to identify prospective properties consumers may be interested in purchasing. Information is deemed reliable but not guaranteed.
Ask me questions while you tour the home.