NOT LISTED FOR SALE

16406 Fish Creek Rd Cameron, WV 26033

2 Beds
2 Baths
795 Sq Ft
1.6 Acre Lot

Sale Details

Date Sold: August 25, 2023

Last sale price $90,000 $113 Per Sq Ft

8 Days on Market

Highlights

  • Mature Trees
  • Sunken Shower or Bathtub
  • Walk-In Closet
  • Wood Burning Stove
  • Fireplace
  • Living Room

About This Home

As of August 2023

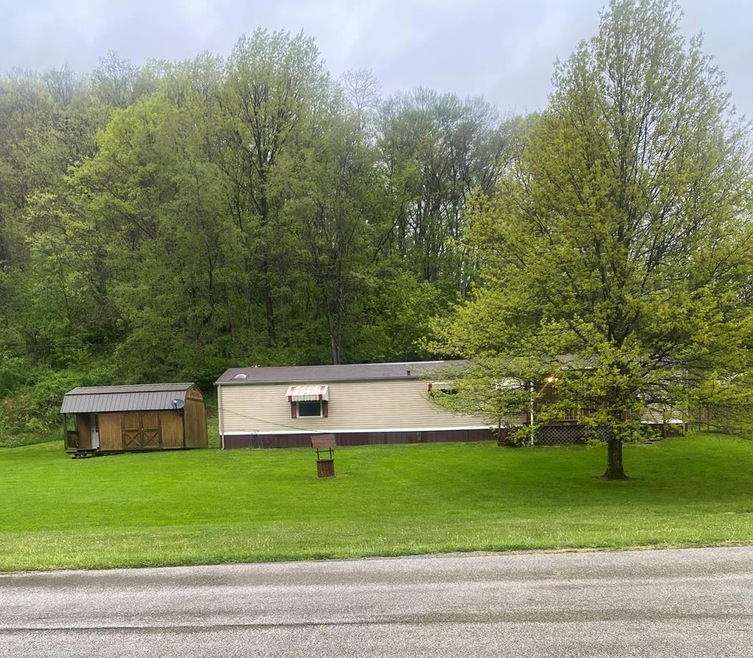
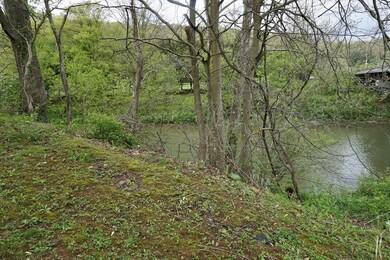
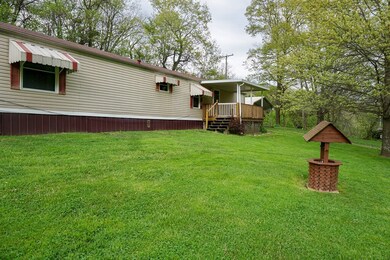
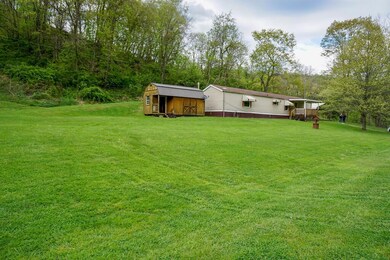
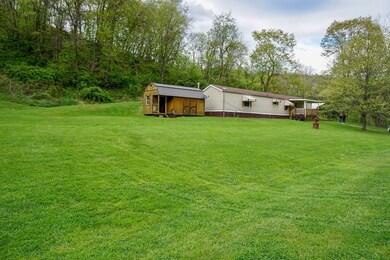
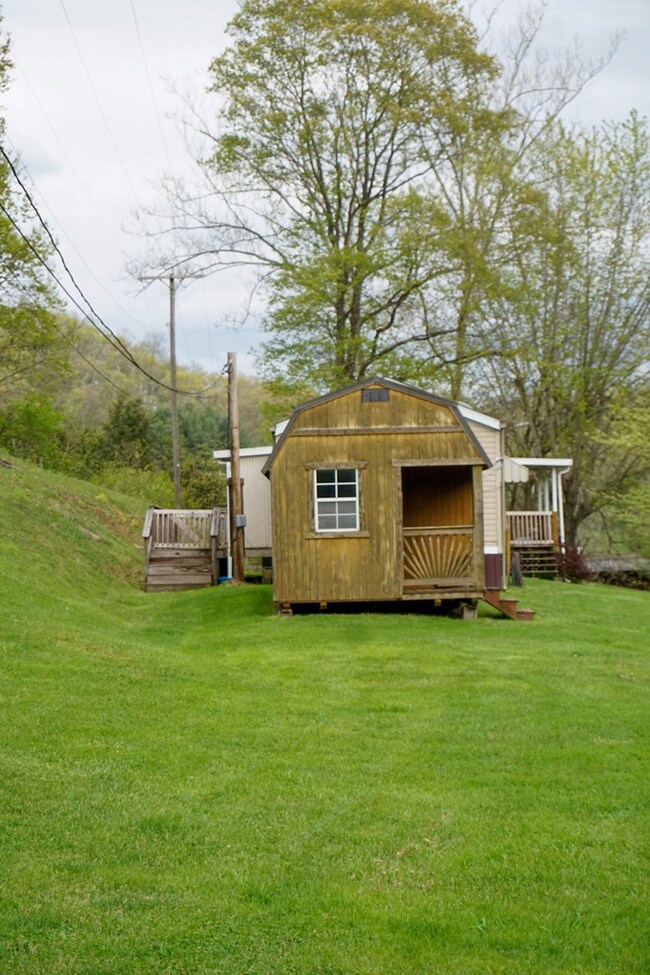
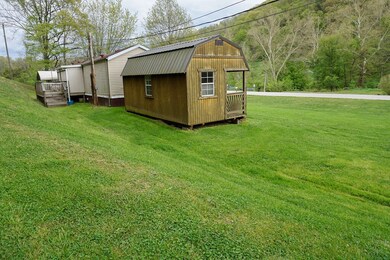
1994 Manufactured home boasts two bedrooms two full baths and sits off the creek bed of Fish Creek. This property offers 1.6 acres of plentiful fishing and swimming in the spring and summer and hunting land in the winter with your own access to the creek. Home has both front and back deck with Amish built outbuilding and car port. Manufactured home has no permanent foundation but may pass a conventional loan please inquire with your lender . 2 parcels total. Seller to retain all mineral rights. All measurements are approximate.

Last Agent to Sell the Property

Amanda Sabatino

First Choice Realtors Brokerage Phone: 3042429601 Listed on: 05/01/2023

Co-Listed By

Tamara Slater

First Choice Realtors Brokerage Phone: 3042429601 License #WVS210301442

Last Buyer's Agent

Robert Wilson

Paull Associates

Property Details

Home Type

  • Manufactured Home

Year Built

  • Built in 1994

Lot Details

  • 1.6 Acre Lot
  • Mature Trees
  • Wooded Lot

Home Design

  • Shingle Roof
  • Vinyl Siding

Interior Spaces

  • 795 Sq Ft Home
  • 1-Story Property
  • Ceiling Fan
  • Fireplace
  • Wood Burning Stove
  • Living Room
  • Carpet
  • Range

Bedrooms and Bathrooms

  • 2 Bedrooms
  • Walk-In Closet
  • Sunken Shower or Bathtub
  • Bathroom on Main Level
  • 2 Full Bathrooms

Laundry

  • Dryer
  • Washer

Parking

  • Carport
  • Driveway
  • Open Parking

Outdoor Features

  • Outbuilding

Utilities

  • Central Air
  • Heating System Uses Propane
  • Well
  • Electric Water Heater
  • Septic Tank

Listing and Financial Details

  • Assessor Parcel Number 9.2, 12

Property Details

Home Type

Manufactured Home

Year Built

Built in 1994

Lot Details

1.6 Acres

Listing Details

  • Property Sub Type: Manufactured Home
  • Prop. Type: Residential
  • Horses: No
  • Lot Size Acres: 1.6
  • Co List Office Mls Id: 79
  • Co List Office Phone: 304-242-9601
  • Directions: From 12th street in Moundsville take a right onto Big Grave Creek Travel 7.7 miles turn left on Bowman's Ridge Road for 6.6 miles , Make a sharp left turn on to Fish Creek Road for 4.1 miles and property is on left
  • Above Grade Finished Sq Ft: 795
  • Carport Y N: Yes
  • Unit Levels: One
  • Structure Type: Manufactured House
  • Year Built: 1994
  • RoomKitchenDescription: Window Treatments (Blinds),Flooring (Linoleum)
  • RoomBedroom1Level: First
  • Kitchen Level: First
  • Special Features: None

Interior Features

  • Appliances: Electric Water Heater, Dryer, Range, Refrigerator, Washer
  • Has Basement: None
  • Full Bathrooms: 2
  • Total Bedrooms: 2
  • Fireplace Features: Working
  • Fireplace: Yes
  • Flooring: Carpet
  • Interior Amenities: 1st Floor Bedroom, Sunken Tub, Walk-In Closet(s)
  • Living Area: 795
  • Bathroom 1 Area: 39.5833
  • Bathroom 2 Area: 76.25
  • Living Room Living Room Level: First
  • RoomBathroom1Description: Window Treatments (Blinds),Flooring (Linoleum)
  • RoomBedroom2Description: Window Treatments (Blinds),Flooring (Carpet)
  • Room Bedroom2 Area: 145.8958
  • RoomLivingRoomDescription: Window Treatments (Blinds),Flooring (Carpet)
  • Bathroom 2 Level: First
  • Room Bedroom2 Level: First
  • Bathroom 1 Level: First
  • Room Living Room Area: 179.8611
  • RoomBedroom1Description: Window Treatments (Blinds),Flooring (Carpet)
  • Room Kitchen Area: 114.0833
  • RoomBathroom2Description: Window Treatments (None),Flooring (Carpet)

Exterior Features

  • Lot Features: Large Trees, Wooded
  • Topography: Level,Rolling,Sloping
  • Disclosures: No
  • Construction Type: Vinyl Siding
  • Foundation Details: Other
  • Other Structures: Outbuilding
  • Roof: Shingle

Garage/Parking

  • Open Parking: Yes
  • Parking Features: Carport, Gravel Driveway

Utilities

  • Cooling: Central Air, Ceiling Fan(s)
  • Cooling Y N: Yes
  • Heating: Electric, Propane
  • Heating Yn: Yes
  • Sewer: Septic Tank
  • Water Source: Well

Schools

  • Junior High Dist: Marshall County

Lot Info

  • Lot Size Sq Ft: 69696
  • Farm Land Area Units: Square Feet
  • Parcel #: 9.2, 12
  • Zoning: Residential
  • ResoLotSizeUnits: Acres

Multi Family

  • Above Grade Finished Area Units: Square Feet

Tax Info

  • Tax Lot: 0
  • Tax Map Number: 17
  • Tax Year: 2022
Create a Home Valuation Report for This Property
The Home Valuation Report is an in-depth analysis detailing your home's value as well as a comparison with similar homes in the area

Property History

We collect this data history from publicly available records. To have your information removed, we recommend requesting removal directly through your county’s website.

Date Event Price List to Sale Price per Sq Ft
08/25/2023 08/25/23 Sold $90,000 -18.2% $113 / Sq Ft
05/11/2023 05/11/23 Pending -- -- --
05/02/2023 05/02/23 For Sale $110,000 -- $138 / Sq Ft
Source: Wheeling Board of REALTORS®

Agents Affiliated with this Home

  • Section Image
  • Section Image
  • Section Image
See All Agents

Map

Source: Wheeling Board of REALTORS®

MLS Number: 132373

Your Personal Tour Guide

Ask me questions while you tour the home.