TP
Seller's Agent in 2023
Tara Phillips
eXp Realty LLC
(281) 802-4777
69 Total Sales
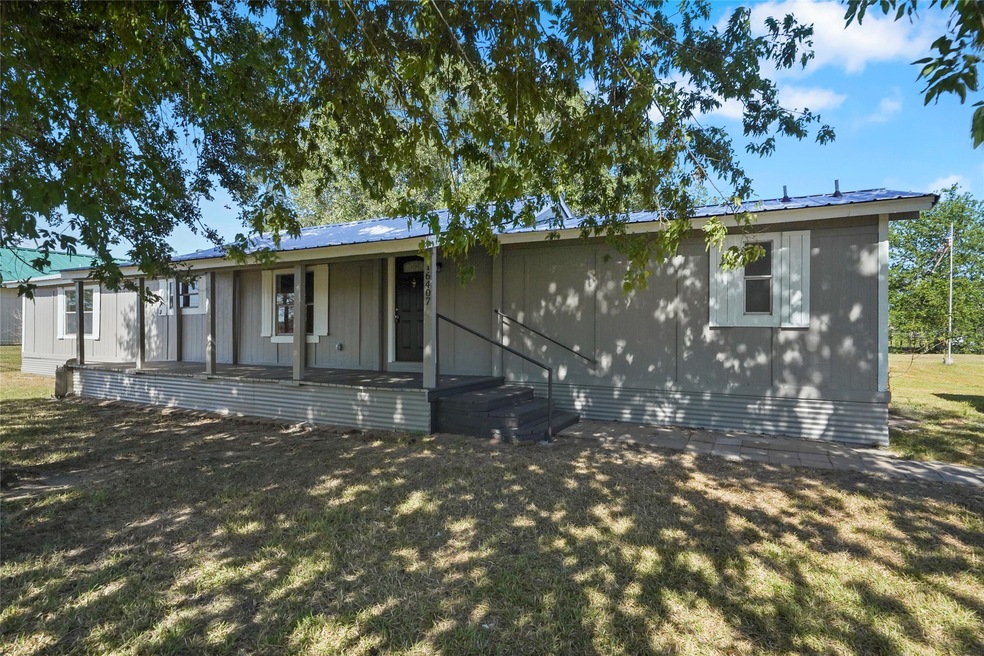


Welcome to your new home! This beautifully renovated residence offers 3 bedrooms, 2 baths, and a spacious over 1/2 acre lot with a detached workshop/building. Nestled in a serene and peaceful neighborhood, this home offers a wonderful retreat from the hustle and bustle of city life. Don't miss the opportunity to make this stunning property your own. Schedule a viewing today and experience the beauty and comfort it has to offer!
We collect this data history from publicly available records. To have your information removed, we recommend requesting removal directly through your county’s website.
| Date | Buyer | Sale Price | Title Company |
|---|---|---|---|
| -- | Indecomm Global Services | ||
| Invest Home Pro Llc | -- | University Title Company | |
| Gold Coast Equity Llc | -- | University Title Company | |
| Harman Howard L | -- | Alamo Title 4 | |
| Martin Todd Jay | -- | -- |
We collect this data history from publicly available records. To have your information removed, we recommend requesting removal directly through your county’s website.
| Date | Status | Borrower | Loan Amount |
|---|---|---|---|
| Open | $209,090 | ||
| Closed | Carmona Leopoldo | $201,435 | |
| Previous Owner | Invest Home Pro Llc | $137,500 | |
| Previous Owner | Nabors Mark A | $30,000 |
We collect this data history from publicly available records. To have your information removed, we recommend requesting removal directly through your county’s website.
| Date | Event | Price | List to Sale | Price per Sq Ft |
|---|---|---|---|---|
| 10/04/2023 10/04/23 | Sold | -- | -- | -- |
| 09/06/2023 09/06/23 | Pending | -- | -- | -- |
| 08/15/2023 08/15/23 | For Sale | $199,788 | -- | $127 / Sq Ft |
We collect this data history from publicly available records. To have your information removed, we recommend requesting removal directly through your county’s website.
| Year | Tax Paid | Tax Assessment Tax Assessment Total Assessment is a certain percentage of the fair market value that is determined by local assessors to be the total taxable value of land and additions on the property. | Land | Improvement |
|---|---|---|---|---|
| 2025 | $2,220 | $127,200 | $38,000 | $89,200 |
| 2023 | $2,400 | $92,310 | $47,040 | $45,270 |
| 2022 | $702 | $32,620 | $22,620 | $10,000 |
| 2021 | $777 | $32,420 | $22,620 | $9,800 |
| 2020 | $817 | $32,420 | $22,620 | $9,800 |
| 2019 | $811 | $30,920 | $22,620 | $8,300 |
| 2018 | $924 | $35,000 | $22,620 | $12,380 |
| 2017 | $946 | $35,000 | $22,620 | $12,380 |
| 2016 | $1,069 | $39,540 | $27,140 | $12,400 |
| 2014 | $993 | $35,050 | $22,620 | $12,430 |
TP
Seller's Agent in 2023
Tara Phillips
eXp Realty LLC
(281) 802-4777
69 Total Sales
JM
Buyer's Agent in 2023
Julia Morgan - Arsenault
FirstWalk Realty
(936) 208-8885
9 Total Sales
Source: Houston Association of REALTORS®
MLS Number: 5748195

Disclaimer: Certain information contained herein is derived from information provided by parties other than Homes.com. All information provided is deemed reliable, but is not guaranteed to be accurate and should be independently verified.
Copyright 2026, Houston REALTORS® Information Service, Inc.
The information provided is exclusively for consumers’ personal, non-commercial use, and may not be used for any purpose other than to identify prospective properties consumers may be interested in purchasing.
Information is deemed reliable but not guaranteed.
Ask me questions while you tour the home.