
Georgete Frey
DALTON WADE INC
(813) 578-0895
67 Total Sales
1 in Royal Highlands
$25,000 Price

Estimated Value: $309,000 - $311,894
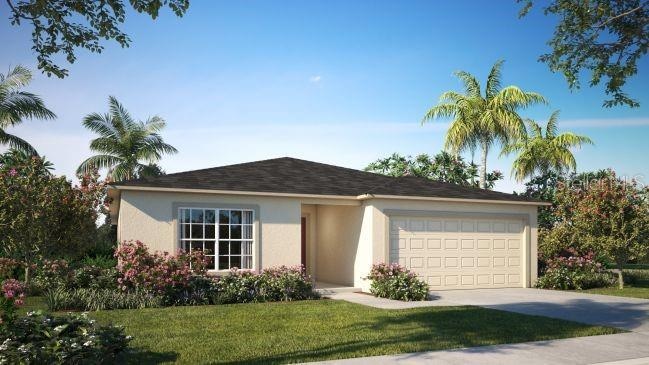
Under Construction. Discover The Marigold—a thoughtfully designed Florida-style home situated on an oversized corner lot in the desirable Royal Highlands community. This home features an open-concept layout with a spacious great room that serves as the central living area. The kitchen includes quartz countertops, shaker cabinets, a large island for casual dining, a walk-in pantry, and a side-by-side ENERGY STAR® certified refrigerator for energy efficiency and everyday convenience. Adjacent to the great room is a flexible space that can function as a dining area, craft room, sitting room, or fitness space. A sliding glass door opens to an extended rear patio, providing an outdoor area for dining or relaxation. The owner’s suite includes a walk-in closet and a bathroom with dual vanities and matching shaker cabinetry. Two secondary bedrooms are located at the opposite end of the home, offering privacy and access to a full bathroom. A walk-through laundry room connects to the two-car garage, offering easy access and improved functionality. Additional features include ceramic tile flooring in the main living areas, ENERGY STAR® low-emissive windows, architectural shingles, and professionally designed landscaping. This home is equipped with smart home technology, including a Ring Video Doorbell, Smart Thermostat, and Keyless Entry Smart Door Lock, enhancing both security and convenience. A full builder warranty is included for added peace of mind. The Marigold offers a functional layout, durable finishes, and modern features—set on a spacious corner lot in a well-located Florida community. Schedule an appointment today!
Last Agent to Sell the Property
NEW HOME STAR FLORIDA LLC Brokerage Phone: 407-803-4083 License #3441991 Listed on: 05/13/2025
We collect this data history from publicly available records. To have your information removed, we recommend requesting removal directly through your county’s website.
Georgete Frey
DALTON WADE INC
(813) 578-0895
67 Total Sales
1 in Royal Highlands
$25,000 Price
Khristian Marcotrigiano
54 REALTY LLC
(689) 219-5764
189 Total Sales
1 in Royal Highlands
$365,000 Price
Sandy Budd
REAL BROKER, LLC
(727) 977-9562
106 Total Sales
1 in Royal Highlands
$318,000 Price
Michelle Glantz
CENTURY 21 CIRCLE
(786) 705-3668
124 Total Sales
18 in Royal Highlands
$45K - $470K Price Range
Michael Richard
SUCCESS PROPERTY MANAGEMENT IN
(352) 306-2317
36 Total Sales
3 in Royal Highlands
$292K - $375K Price Range
Michele Dieter
F I GREY & SON RESIDENTIAL
(727) 325-6672
63 Total Sales
1 in Royal Highlands
$357,000 Price
We collect this data history from publicly available records. To have your information removed, we recommend requesting removal directly through your county’s website.
| Date | Buyer | Sale Price | Title Company |
|---|---|---|---|
| $309,900 | Steel City Title | ||
| $139,674 | Steel City Title | ||
| $27,900 | Steel City Title |
We collect this data history from publicly available records. To have your information removed, we recommend requesting removal directly through your county’s website.
| Date | Status | Borrower | Loan Amount |
|---|---|---|---|
| Open | $304,286 |
We collect this data history from publicly available records. To have your information removed, we recommend requesting removal directly through your county’s website.
| Date | Event | Price | List to Sale | Price per Sq Ft |
|---|---|---|---|---|
| 12/30/2025 12/30/25 | Sold | $309,900 | 0.0% | $165 / Sq Ft |
| 06/04/2025 06/04/25 | Pending | -- | -- | -- |
| 05/13/2025 05/13/25 | For Sale | $309,900 | -- | $165 / Sq Ft |
We collect this data history from publicly available records. To have your information removed, we recommend requesting removal directly through your county’s website.
| Year | Tax Paid | Tax Assessment Tax Assessment Total Assessment is a certain percentage of the fair market value that is determined by local assessors to be the total taxable value of land and additions on the property. | Land | Improvement |
|---|---|---|---|---|
| 2025 | $515 | $28,260 | $28,260 | |
| 2024 | $377 | $23,448 | ||
| 2023 | $377 | $21,316 | $0 | $0 |
| 2022 | $407 | $19,378 | $19,378 | $0 |
| 2021 | $243 | $6,936 | $8,366 | $0 |
T
Seller's Agent in 2025
Taryn Mashburn
NEW HOME STAR FLORIDA LLC
(813) 697-2667
28 in this area
179 Total Sales
Buyer's Agent in 2025
Ida Young
KELLER WILLIAMS TAMPA PROPERTIES
(727) 455-5566
5 in this area
66 Total Sales
Source: Stellar MLS
MLS Number: O6308751
APN: R01-221-17-3360-0724-0010
Disclaimer: Certain information contained herein is derived from information provided by parties other than Homes.com. All information provided is deemed reliable, but is not guaranteed to be accurate and should be independently verified.
All data is obtained from various sources and may not have been verified by broker or MLS GRID. Supplied Open House Information is subject to change without notice. All information should be independently reviewed and verified for accuracy. Properties may or may not be listed by the office/agent presenting the information. Some IDX listings have been excluded from this website. IDX information is provided exclusively for personal, non-commercial use, and may not be used for any purpose other than to identify prospective properties consumers may be interested in purchasing. Information is deemed reliable but not guaranteed.
Listings courtesy of Stellar MLS as distributed by MLS GRID.
Based on information submitted to the MLS GRID
Listing Information presented by local MLS brokerage: Ten-X - (888)-952-6393
Ask me questions while you tour the home.