Listed by eXp Realty, Bought with Upgrade Realty
NOT LISTED FOR SALE

16409 36th Ave SE Bothell, WA 98012

Mill Creek Area

Estimated Value: $1,062,975

3 Beds
2.5 Baths
2,366 Sq Ft
$449/Sq Ft Est. Value

Sale Details

Date Sold: January 10, 2025

Last sale price $1,075,000 $454 Per Sq Ft

Est. 1% decrease in value since last sale

Current estimated payment $6,689 / mo

27 Days on Market

Highlights

  • Contemporary Architecture
  • Walk-In Pantry
  • 3 Car Attached Garage
  • Wood Flooring
  • Cul-De-Sac
  • Storm Windows

About This Home

As of January 2025

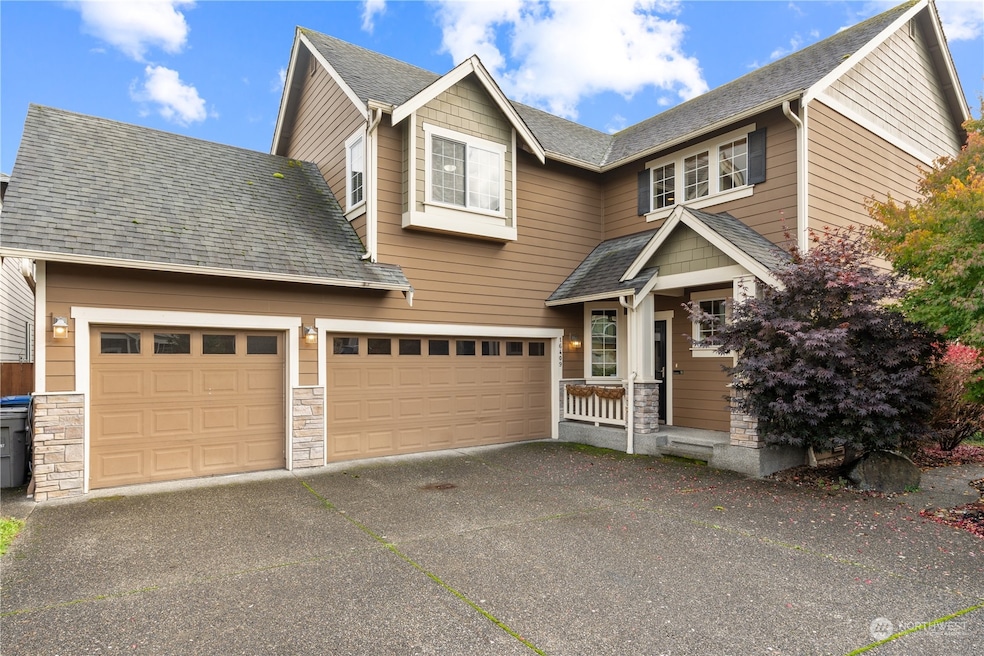
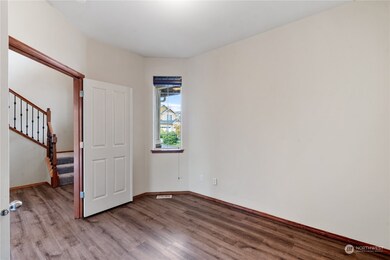
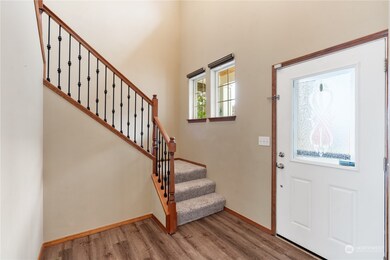
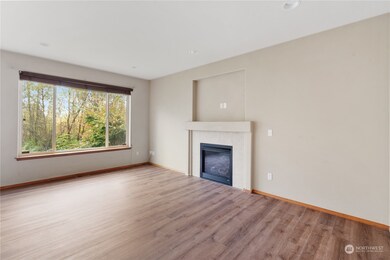
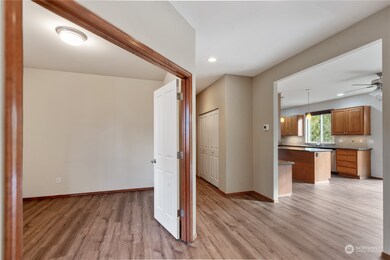
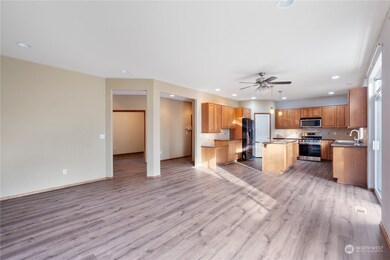
Discover this beautifully crafted 2007 home, ideally located on a tranquil cul-de-sac and lush greenbelt lot. Combining casual elegance with high-end designer elements, this pristine residence spans 2,366 sq. ft. and features a seamless floor plan with 3 bedrooms, a den, bonus room, loft, and 2.5 baths. Inside, Brazilian Cherry hardwood floors and a wrought iron spindle staircase add sophistication. The kitchen is a chef’s dream with slab granite counters, stainless steel appliances, and an open layout perfect for entertaining. Custom colors enhance the inviting interior, and large windows fill the home with natural light. The spacious 3-car garage provides abundant storage, making it as functional as it is beautiful.

Last Agent to Sell the Property

Brodrick Siemens

eXp Realty License #24024851 Listed on: 11/13/2024

eXp Realty

Co-Listed By

Bea Schuster

eXp Realty License #88425

Last Buyer's Agent

Nicholas Southard

Upgrade Realty License #23832

Source: Northwest Multiple Listing Service (NWMLS)

MLS#: 2309931

Northwest Multiple Listing Service (NWMLS)
Create a Home Valuation Report for This Property
The Home Valuation Report is an in-depth analysis detailing your home's value as well as a comparison with similar homes in the area

Home Details

Home Type

  • Single Family

Est. Annual Taxes

  • $9,147

Year Built

  • Built in 2007

Lot Details

  • 10,454 Sq Ft Lot
  • Open Space
  • Cul-De-Sac
  • Property is Fully Fenced
  • Property is in good condition

HOA Fees

  • $34 Monthly HOA Fees

Parking

  • 3 Car Attached Garage

Home Design

  • House
  • Contemporary Architecture
  • Poured Concrete
  • Composition Roof
  • Wood Siding
  • Wood Composite

Interior Spaces

  • 2,366 Sq Ft Home
  • 2-Story Property
  • Gas Fireplace
  • French Doors
  • Dining Room

Kitchen

  • Walk-In Pantry
  • Stove
  • Microwave
  • Dishwasher
  • Disposal

Flooring

  • Wood
  • Wall to Wall Carpet
  • Ceramic Tile
  • Vinyl

Bedrooms and Bathrooms

  • 3 Bedrooms
  • Walk-In Closet
  • Bathroom on Main Level

Home Security

  • Home Security System
  • Storm Windows

Outdoor Features

  • Patio

Schools

  • Forest View Elementary School
  • Gateway Mid Middle School
  • Henry M. Jackson Hig High School

Utilities

  • Forced Air Heating and Cooling System
  • Water Heater
  • High Speed Internet
  • High Tech Cabling
  • Cable TV Available

Community Details

  • Bothell Subdivision
  • The community has rules related to covenants, conditions, and restrictions

Listing and Financial Details

  • Assessor Parcel Number 01048700004400

Home Details

Home Type

Single Family

Est. Annual Taxes

$9,147

Year Built

Built in 2007

Lot Details

10,454 Sq Ft Lot

HOA Fees

$34 per month

Parking

3

Listing Details

  • Property Type: Residential
  • Property Sub Type: Residential
  • StyleCode: 12 - 2 Story
  • Year Built: 2007
  • Buyer Agency Compensation: 2.5
  • Inclusions: Dishwasher(s),Garbage Disposal,Microwave(s),Refrigerator(s),Stove(s)/Range(s)
  • MLS Status: Sold
  • Prev Status: Closed
  • Architectural Style: Northwest Contemporary
  • Unit Levels: Two
  • New Construction: No
  • Structure Type: House
  • CalculatedSquareFootage: 2366
  • SeniorExemption: false
  • SOCComments: BA is required to pay a $295 tech fee.
  • DetachedDwellingSqFtFinished: 0
  • Special Features: VirtualTour

Interior Features

  • Fireplaces: 1
  • Basement: None
  • Appliances: Dishwasher(s), Disposal, Microwave(s), Refrigerator(s), Stove(s)/Range(s)
  • Full Bathrooms: 2
  • Half Bathrooms: 1
  • Total Bedrooms: 3
  • Entry Location: Main
  • Fireplace Features: Gas
  • Fireplace: Yes
  • Flooring: Ceramic Tile, Hardwood, Vinyl, Carpet
  • Interior Amenities: Bath Off Primary, Ceramic Tile, Double Pane/Storm Window, Dining Room, Fireplace, French Doors, Hardwood, High Tech Cabling, Security System, Walk-In Closet(s), Walk-In Pantry, Wall to Wall Carpet, Water Heater
  • Living Area: 2366
  • Main Level Bathrooms: 1
  • BathsFullMain: 0
  • SquareFootageFinished: 2366
  • SquareFootageUnfinished: 0
  • BathsFullLower: 0
  • BathsFullUpper: 2
  • BathsHalfLower: 0
  • BathsHalfMain: 1
  • BathsHalfUpper: 0
  • BathsThreeQuarterLower: 0
  • BathsThreeQuarterMain: 0
  • BathsThreeQuarterUpper: 0
  • BedroomsLower: 0
  • BedroomsUpper: 3
  • AppliancesIncluded: Dishwasher(s),Garbage Disposal,Microwave(s),Refrigerator(s),Stove(s)/Range(s)

Exterior Features

  • Roof: Composition
  • Lot Features: Cul-De-Sac, Curbs, Open Space, Paved
  • View: No
  • Waterfront: No
  • Exterior Features: Wood, Wood Products
  • Foundation Details: Poured Concrete
  • Property Condition: Good

Garage/Parking

  • Attached Garage: Yes
  • Carport Y N: No
  • Covered Parking Spaces: 3
  • Garage Spaces: 3
  • Garage Yn: Yes
  • Open Parking: No
  • Parking Features: Attached Garage
  • Total Parking Spaces: 3

Utilities

  • Sewer: Sewer Connected
  • Water Source: Public
  • Security: PartiallyFenced, SecuritySystem
  • Cooling: Forced Air
  • Cooling Y N: Yes
  • Heating: Forced Air
  • Heating Yn: Yes
  • PowerCompany: PUD PSE
  • SewerCompany: Silver Lake
  • WaterCompany: Silver Lake
  • WaterHeaterLocation: Garage
  • WaterHeaterType: Gas

Condo/Co-op/Association

  • Community Features: CCRs
  • Senior Community: No
  • Association Fee: 410
  • Association Fee Frequency: Annually
  • Association: Yes

Fee Information

  • NWM_OtherDuesOrFeesYN: false

Schools

  • Junior High Dist: Everett
  • High School: Henry M. Jackson Hig
  • Middle Or Junior School: Gateway Mid

Lot Info

  • Parcel Number: 01048700004400
  • Land Lease: No
  • Lot Size Acres: 0.24
  • Lot Size Sq Ft: 10454
  • Irrigation Water Rights: No
  • ResoLotSizeUnits: SquareFeet
  • ShowMapLink: true
  • SiteFeatures: Cable TV,Fenced-Fully,Gas Available,High Speed Internet,Patio
  • MLSLotSizeSource: Realist

Green Features

  • Power Production Type: Natural Gas

Rental Info

  • ShortTermRentalYN: false

Tax Info

  • Year: 2024
  • Tax Annual Amount: 9147

Multi Family

  • EnergySource: Natural Gas

MLS Schools

  • Elementary School: Forest View Elem

Ownership History

We collect this data history from publicly available records. To have your information removed, we recommend requesting removal directly through your county’s website.

Date Name Owned For Owner Type

Purchase Details

Listed on
Nov 13, 2024
Closed on
Jan 9, 2025
Sold by
Bought by
Seller's Agent
Brodrick Siemens
eXp Realty
Buyer's Agent
Nicholas Southard
Upgrade Realty
List Price
$1,125,000
Sold Price
$1,075,000
Premium/Discount to List
-$50,000
-4.44%
Views
18
Current Estimated Value
$1,062,975

Home Financials for this Owner

Home Financials are based on the most recent Mortgage that was taken out on this home.
Estimated Appreciation
-$12,025
Avg. Annual Appreciation
-0.72%

Purchase Details

Closed on
Feb 4, 2016
Sold by
Bought by

Purchase Details

Listed on
Jun 11, 2015
Closed on
Jul 22, 2015
Sold by
Bought by
Seller's Agent
David Bhak
John L. Scott Mill Creek
Buyer's Agent
Ryan Steffens
RSVP Real Estate
List Price
$469,000
Sold Price
$459,000
Premium/Discount to List
-$10,000
-2.13%

Home Financials for this Owner

Home Financials are based on the most recent Mortgage that was taken out on this home.
Avg. Annual Appreciation
7.93%

Purchase Details

Listed on
Jun 11, 2015
Closed on
Jul 20, 2015
Sold by
Bought by
Seller's Agent
David Bhak
John L. Scott Mill Creek
Buyer's Agent
Ryan Steffens
RSVP Real Estate
List Price
$469,000
Sold Price
$459,000
Premium/Discount to List
-$10,000
-2.13%

Purchase Details

Closed on
Jun 3, 2008
Sold by
Bought by

Home Financials for this Owner

Home Financials are based on the most recent Mortgage that was taken out on this home.
Original Mortgage
$279,950
Interest Rate
5.87%
Mortgage Type
Purchase Money Mortgage

Purchase Details

Closed on
May 8, 2008
Sold by
Bought by

Home Financials for this Owner

Home Financials are based on the most recent Mortgage that was taken out on this home.
Original Mortgage
$279,950
Interest Rate
5.87%
Mortgage Type
Purchase Money Mortgage
Source: Public Records

Home Values in the Area

Source: Public Records

Average Home Value in this Area


Source: Public Records

Agents Specializing in Bothell, WA

See All Agents

Purchase History

We collect this data history from publicly available records. To have your information removed, we recommend requesting removal directly through your county’s website.

Date Buyer Sale Price Title Company
$1,075,000 Cw Title
-- Stewart Title Guaranty Co
$459,000 Stewart
$459,000 Stewart
$404,950 First American
$1,785,237 First American
Source: Public Records

Mortgage History

We collect this data history from publicly available records. To have your information removed, we recommend requesting removal directly through your county’s website.

Date Status Borrower Loan Amount
Previous Owner --
Previous Owner $279,950
Source: Public Records

Property History

We collect this data history from publicly available records. To have your information removed, we recommend requesting removal directly through your county’s website.

Date Event Price List to Sale Price per Sq Ft Prior Sale
01/10/2025 01/10/25 Sold $1,075,000 -4.4% $454 / Sq Ft
12/10/2024 12/10/24 Pending -- -- --
11/13/2024 11/13/24 For Sale $1,125,000 +145.1% $475 / Sq Ft
07/31/2015 07/31/15 Sold $459,000 -2.1% $194 / Sq Ft View Prior Sale
06/26/2015 06/26/15 Pending -- -- --
06/11/2015 06/11/15 For Sale $469,000 -- $198 / Sq Ft
Source: Northwest Multiple Listing Service (NWMLS)

Tax History

We collect this data history from publicly available records. To have your information removed, we recommend requesting removal directly through your county’s website.

Year Tax Paid Tax Assessment Tax Assessment Total Assessment is a certain percentage of the fair market value that is determined by local assessors to be the total taxable value of land and additions on the property. Land Improvement
2026 $9,613 $1,078,500 $731,300 $347,200
2025 $9,147 $1,016,900 $640,500 $376,400
2024 $9,147 $972,300 $609,000 $363,300
2023 $9,338 $1,088,700 $670,800 $417,900
2022 $7,136 $718,800 $364,000 $354,800
2020 $7,799 $660,600 $335,000 $325,600
2019 $7,032 $597,500 $275,000 $322,500
2018 $6,208 $479,600 $235,000 $244,600
2017 $5,394 $420,000 $190,000 $230,000
2016 $4,928 $395,400 $175,000 $220,400
2015 $4,855 $369,300 $152,000 $217,300
2013 $4,471 $301,000 $117,000 $184,000
Source: Public Records

Agents Affiliated with this Home

  • Section Image
  • Section Image
  • Section Image
  • Section Image
See All Agents

Map

Source: Northwest Multiple Listing Service (NWMLS)

MLS Number: 2309931

Northwest Multiple Listing Service (NWMLS)

APN: 010487-000-044-00

Your Personal Tour Guide

Ask me questions while you tour the home.