
Denny Horner
RLAH Real Estate
(202) 931-6634
125 Total Sales
1 in Truxton Circle
$485,000 Price
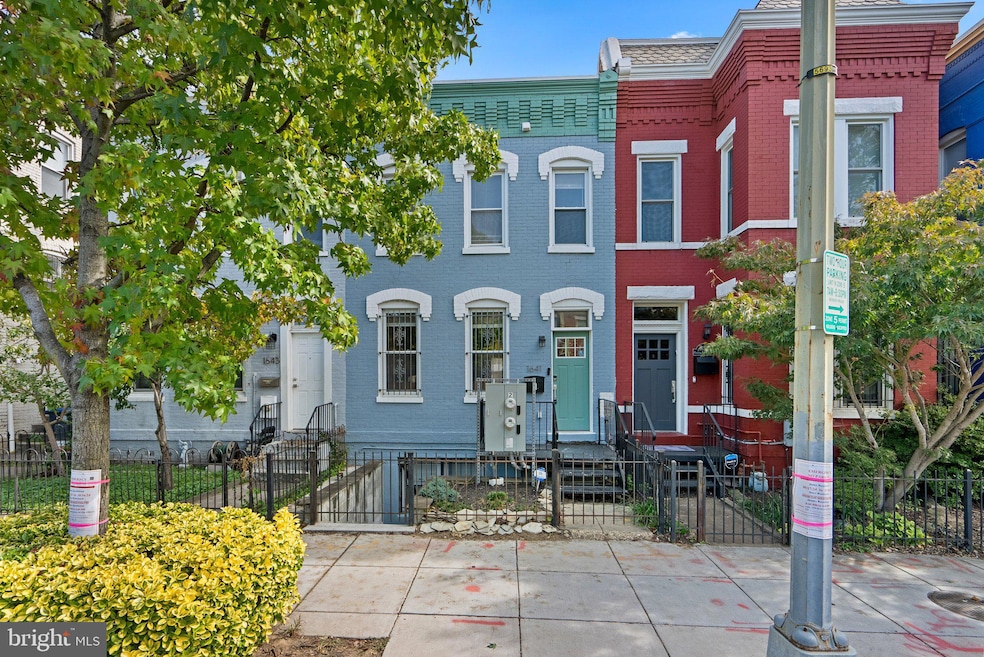
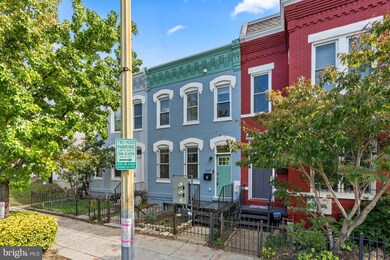
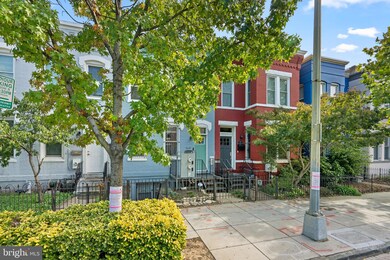


Modern and bright, sun-filled traditional DC rowhouse with 1 off-street parking place in charming neighborhood! 3-bedroom, 2.5-bath unit in the NW Washington, DC. This inviting home offers modern living with stylish finishes throughout. The open-concept living areas are filled with natural light, creating a warm and welcoming atmosphere.* The new contemporary kitchen features stainless steel appliances, sleek granite countertops, and ample storage space.*The three spacious and versatile bedrooms provide comfort and privacy, with the primary suite boasting an ensuite bath and generous closet space.* The additional full bathroom and half bath have been thoughtfully renovated with contemporary touches.* Enjoy city living at its finest, with easy access to major commuter routes and being just minutes to shopping, dining, and public transportation.* 93 Walk Score *Walker's Paradise! *81 Transit Score *Excellent Transit! *88 Bike Score *Very Bikeable! NO DOGS - CATS ONLY on a case by case basis.
Last Agent to Rent the Property
(703) 609-2323 info@chamberstheory.com Chambers Theory, LLC License #SP200205731 Listed on: 11/12/2025
Last Renter's Agent
(703) 609-2323 info@chamberstheory.com Chambers Theory, LLC License #SP200205731 Listed on: 11/12/2025
Denny Horner
RLAH Real Estate
(202) 931-6634
125 Total Sales
1 in Truxton Circle
$485,000 Price
Tyler Garrison
Compass
(240) 363-1446
101 Total Sales
1 in Truxton Circle
$305,000 Price
Eddie Suarez
TTR Sotheby's International Realty
(202) 929-2620
78 Total Sales
1 in Truxton Circle
$910,000 Price
Peter Lane
TTR Sotheby's International Realty
(202) 902-7748
21 Total Sales
1 in Truxton Circle
$869,900 Price
Brian MacGregor
RLAH @properties
(703) 775-4954
8 Total Sales
1 in Truxton Circle
$725,000 Price
Pat Santiago
Keller Williams Realty
(202) 765-0653
51 Total Sales
1 in Truxton Circle
$607,000 Price
We collect this data history from publicly available records. To have your information removed, we recommend requesting removal directly through your county’s website.
| Date | Event | Price | List to Sale | Price per Sq Ft |
|---|---|---|---|---|
| 01/02/2026 01/02/26 | Rented | $3,950 | 0.0% | -- |
| 11/18/2025 11/18/25 | For Rent | $3,950 | 0.0% | -- |
| 11/12/2025 11/12/25 | For Rent | $3,950 | 0.0% | -- |
| 11/07/2025 11/07/25 | Price Changed | $3,950 | -1.3% | $2 / Sq Ft |
| 09/25/2024 09/25/24 | Rented | $4,000 | 0.0% | -- |
| 09/11/2024 09/11/24 | For Rent | $4,000 | -- | -- |
Landlord's Agent in 2026
Marina Askaryar
Chambers Theory, LLC
(202) 922-9128
22 Total Sales
Seller's Agent in 2024
Chris Harold
Chambers Theory, LLC
(703) 667-0462
1 in this area
7 Total Sales
MY
Buyer's Agent in 2024
Milly Yagoda
Real Living at Home
(703) 600-9409
10 Total Sales
Source: Bright MLS
MLS Number: DCDC2230858
Disclaimer: Certain information contained herein is derived from information provided by parties other than Homes.com. All information provided is deemed reliable, but is not guaranteed to be accurate and should be independently verified.
The data relating to real estate for sale on this website appears in part through the BRIGHT Internet Data Exchange program, a voluntary cooperative exchange of property listing data between licensed real estate brokerage firms, and is provided by BRIGHT through a licensing agreement.
Listing information is from various brokers who participate in the Bright MLS IDX program and not all listings may be visible on the site.
The property information being provided on or through the website is for the personal, non-commercial use of consumers and such information may not be used for any purpose other than to identify prospective properties consumers may be interested in purchasing.
Some properties which appear for sale on the website may no longer be available because they are for instance, under contract, sold or are no longer being offered for sale.
Property information displayed is deemed reliable but is not guaranteed.
Copyright 2026 Bright MLS, Inc.
Ask me questions while you tour the home.