
Brian Blackburn
TTR Sotheby's International Realty
(240) 414-4021
61 Total Sales
2 in Tysons Corner
$475K - $700K Price Range
Estimated Value: $566,235
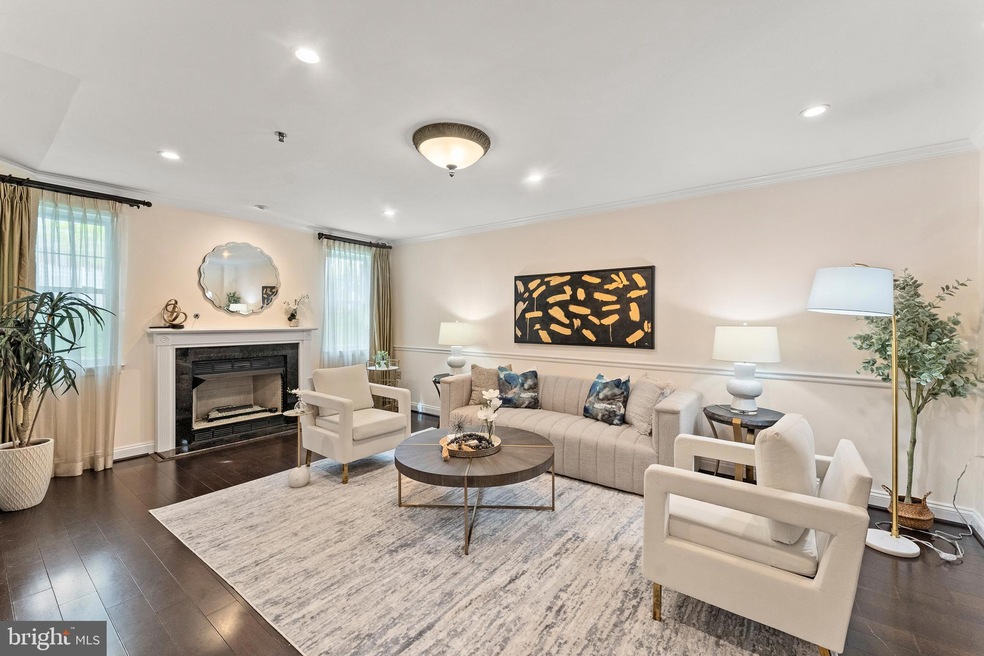
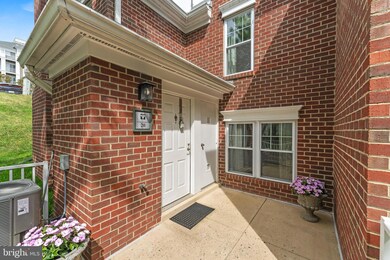
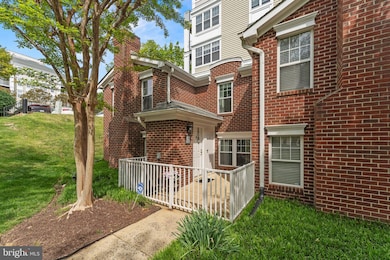
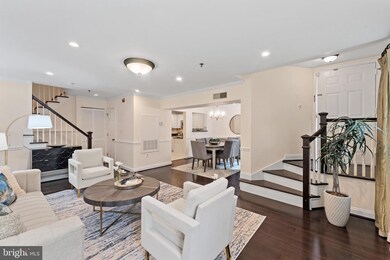
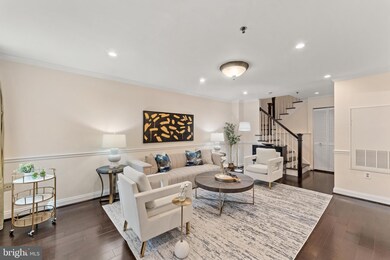
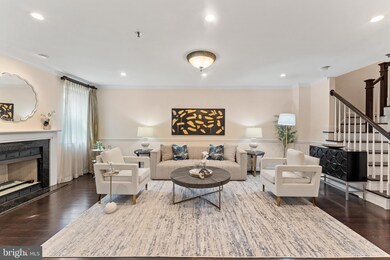
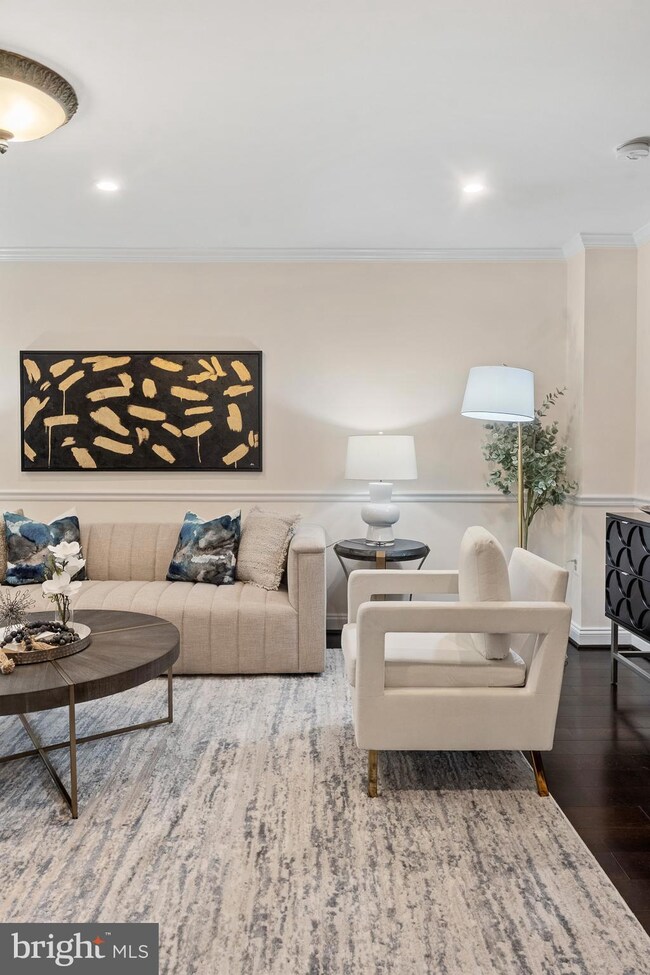
Welcome to this beautiful 2 level townhome in the sought after neighborhood of Lillian Court in Tysons Corner! Rarely available 2-bedroom, 2.5-bathroom End unit townhome. This home was upgraded with all the bells and whistles you could ask for. Walk in on the ground level from the parking lot to the main level of this home where you are greeted with hardwood floors, and a large open family room. The family room with custom silk drapes & gas fireplace leads you to a lovely dining room with a gorgeous Schonbek crystal chandelier and a true gourmet kitchen. Granite countertops, stainless steel Fisher & Paykal and Viking appliances, you'll want to cook every night! The main level also has a powder room and laundry closet. Make your way up the dramatic stairs to the bedroom level. The second level has direct access out to the secure garage where you have one space, right outside your door, as well as one reserved outdoor space AND a rare storage closet. The two very large bedrooms each have their own bathroom and ample closet space. The primary bath has a large soaker tub, and the bedroom an Elfa storage closet. Enjoy the amenities including, pool, club house, gym and game room. The location of Lillian court can't be beat. Directly across the street from Tysons Galleria, and adjacent to, The Boro & Whole Foods. Blocks away from the Greensboro Metro stop on the silver line, Tysons 1, Harris Teeter, Leesburg Pike, Chain Bridge rd., Westpark and Express Lane access to 495, and Capital One Park! Welcome & Enjoy!
Last Agent to Sell the Property
(703) 790-9090 dhowell@mcenearney.com Corcoran McEnearney Listed on: 05/01/2025
We collect this data history from publicly available records. To have your information removed, we recommend requesting removal directly through your county’s website.
Brian Blackburn
TTR Sotheby's International Realty
(240) 414-4021
61 Total Sales
2 in Tysons Corner
$475K - $700K Price Range
Donnan Wintermute
Coldwell Banker Realty
(888) 291-4407
65 Total Sales
1 in Tysons Corner
$260,000 Price
Stacy Martin
Keller Williams Realty/Lee Beaver & Assoc.
(202) 883-3264
115 Total Sales
2 in Tysons Corner
$205K - $362K Price Range
Mr. Eric Stewart
Long & Foster Real Estate, Inc.
(240) 702-1551
381 Total Sales
2 in Tysons Corner
$620K - $938K Price Range
Louis J. Muscarella
Compass
(301) 433-7460
53 Total Sales
1 in Tysons Corner
$550,000 Price
Reza Rofougaran
VMDC Realty LLC
(202) 517-0948
42 Total Sales
7 in Tysons Corner
$346K - $1.3M Price Range
We collect this data history from publicly available records. To have your information removed, we recommend requesting removal directly through your county’s website.
| Date | Buyer | Sale Price | Title Company |
|---|---|---|---|
| $575,000 | Title Resources Guaranty | ||
| Pierce Elizabeth A | $247,500 | -- | |
| Findaro Joseph T | $181,700 | -- |
We collect this data history from publicly available records. To have your information removed, we recommend requesting removal directly through your county’s website.
| Date | Status | Borrower | Loan Amount |
|---|---|---|---|
| Previous Owner | $198,000 | ||
| Previous Owner | Findaro Joseph T | $177,600 |
We collect this data history from publicly available records. To have your information removed, we recommend requesting removal directly through your county’s website.
| Date | Event | Price | List to Sale | Price per Sq Ft |
|---|---|---|---|---|
| 05/28/2025 05/28/25 | Sold | $575,000 | 0.0% | $449 / Sq Ft |
| 05/05/2025 05/05/25 | Pending | -- | -- | -- |
| 05/01/2025 05/01/25 | For Sale | $575,000 | 0.0% | $449 / Sq Ft |
| 08/15/2023 08/15/23 | Rented | $2,950 | 0.0% | -- |
| 07/29/2023 07/29/23 | Under Contract | -- | -- | -- |
| 07/15/2023 07/15/23 | For Rent | $2,950 | +13.5% | -- |
| 06/08/2018 06/08/18 | Rented | $2,600 | 0.0% | -- |
| 06/08/2018 06/08/18 | Under Contract | -- | -- | -- |
| 05/18/2018 05/18/18 | For Rent | $2,600 | 0.0% | -- |
| 07/05/2017 07/05/17 | Rented | $2,600 | 0.0% | -- |
| 07/05/2017 07/05/17 | Under Contract | -- | -- | -- |
| 06/23/2017 06/23/17 | For Rent | $2,600 | -- | -- |
We collect this data history from publicly available records. To have your information removed, we recommend requesting removal directly through your county’s website.
| Year | Tax Paid | Tax Assessment Tax Assessment Total Assessment is a certain percentage of the fair market value that is determined by local assessors to be the total taxable value of land and additions on the property. | Land | Improvement |
|---|---|---|---|---|
| 2025 | $5,589 | $499,490 | $100,000 | $399,490 |
| 2024 | $5,589 | $462,490 | $92,000 | $370,490 |
| 2023 | $5,737 | $486,830 | $97,000 | $389,830 |
| 2022 | $5,869 | $491,750 | $98,000 | $393,750 |
| 2021 | $6,267 | $512,240 | $102,000 | $410,240 |
| 2020 | $5,642 | $457,360 | $91,000 | $366,360 |
| 2019 | $5,759 | $466,920 | $89,000 | $377,920 |
| 2018 | $5,114 | $444,690 | $89,000 | $355,690 |
| 2017 | $5,385 | $444,690 | $89,000 | $355,690 |
| 2016 | $5,484 | $453,770 | $91,000 | $362,770 |
| 2015 | $5,291 | $453,770 | $91,000 | $362,770 |
| 2014 | $5,033 | $436,320 | $87,000 | $349,320 |
Seller's Agent in 2025
Christine Brown
McEnearney Associates
(240) 507-6025
3 in this area
110 Total Sales
TH
Buyer's Agent in 2025
Tariq Hafiz
NetRealtyNow.com, LLC
(703) 980-1088
1 in this area
5 Total Sales
Buyer's Agent in 2023
Cesar Milla
Coldwell Banker (NRT-Southeast-MidAtlantic)
(301) 873-2167
46 Total Sales
Seller's Agent in 2018
Cynthia LoPresti
Century 21 Redwood Realty
(720) 308-2831
13 in this area
56 Total Sales
Source: Bright MLS
MLS Number: VAFX2236900
APN: 0294-11030020
Disclaimer: Certain information contained herein is derived from information provided by parties other than Homes.com. All information provided is deemed reliable, but is not guaranteed to be accurate and should be independently verified.
The data relating to real estate for sale on this website appears in part through the BRIGHT Internet Data Exchange program, a voluntary cooperative exchange of property listing data between licensed real estate brokerage firms, and is provided by BRIGHT through a licensing agreement.
Listing information is from various brokers who participate in the Bright MLS IDX program and not all listings may be visible on the site.
The property information being provided on or through the website is for the personal, non-commercial use of consumers and such information may not be used for any purpose other than to identify prospective properties consumers may be interested in purchasing.
Some properties which appear for sale on the website may no longer be available because they are for instance, under contract, sold or are no longer being offered for sale.
Property information displayed is deemed reliable but is not guaranteed.
Copyright 2026 Bright MLS, Inc.
Ask me questions while you tour the home.