CF
Seller's Agent in 2015
Chad Fuller
DeLex Realty
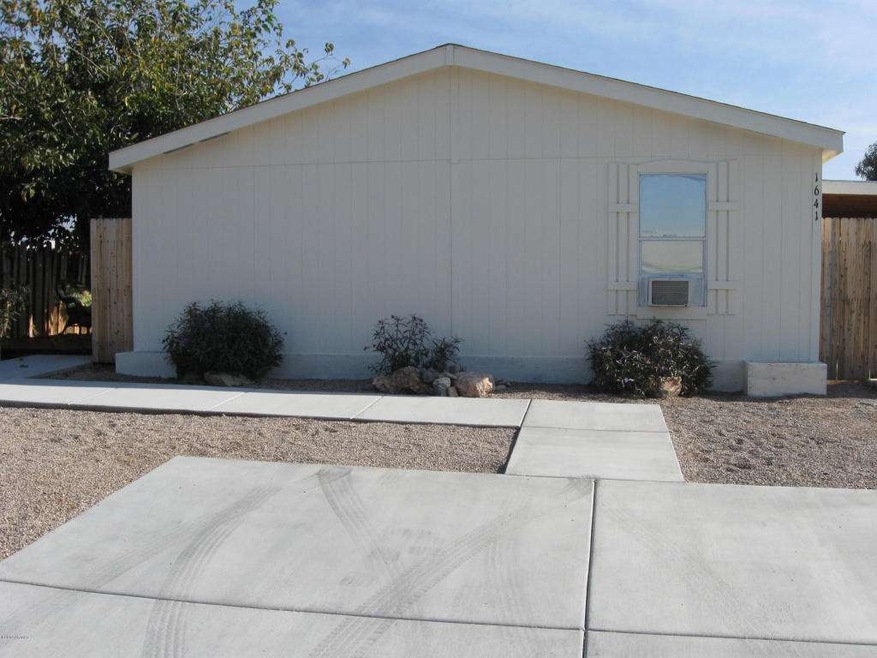
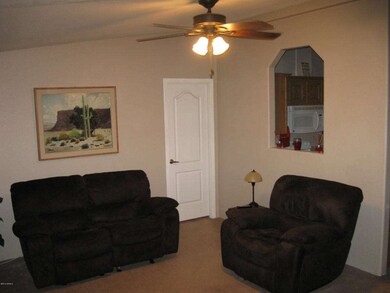
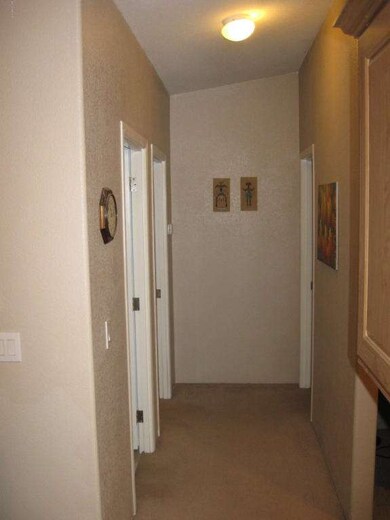

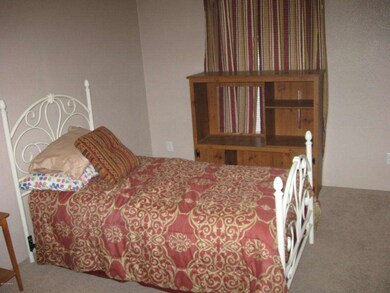
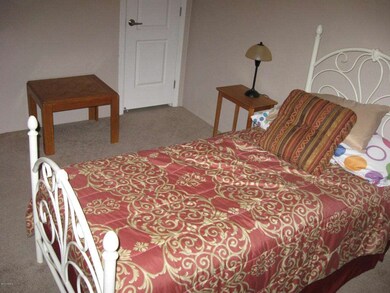

Like new 2009 move in ready home !!! You can see the pride of ownership of this well maintained property . This home features dual pane windows , vaulted celinngs , RV gate , carport, great workshop with ac unit , Like new furniture , 42 inch HD tv , and all appliances included. It does NOT have central ac system. It does include window units ac units in the rooms. Sold completley furnished what an amazing value !
Last Agent to Sell the Property
Chad Fuller
DeLex Realty License #SA556820000 Listed on: 12/12/2014
Last Buyer's Agent
Jenny Casteel
My Home Group Real Estate License #BR520843000

We collect this data history from publicly available records. To have your information removed, we recommend requesting removal directly through your county’s website.
| Date | Buyer | Sale Price | Title Company |
|---|---|---|---|
| -- | None Listed On Document | ||
| Seventy Ninth Place Depot Llc | -- | None Available | |
| The Therese Anne Garcia Living Trust | -- | None Available | |
| Garcia Therese A | $84,500 | American Title Svc Agency Ll | |
| Perkins Charles W | $63,500 | Stewart Title & Trust Of Pho | |
| Mcneily M E | $25,000 | Arizona Title Agency Inc | |
| Watts Esther | -- | Arizona Title Agency Inc | |
| Mccormick Eileen | -- | Arizona Title Agency Inc | |
| Watts John R | $25,000 | Old Republic Title Agency | |
| Watts William C | -- | -- |
We collect this data history from publicly available records. To have your information removed, we recommend requesting removal directly through your county’s website.
| Date | Status | Borrower | Loan Amount |
|---|---|---|---|
| Previous Owner | $80,275 |
We collect this data history from publicly available records. To have your information removed, we recommend requesting removal directly through your county’s website.
| Year | Tax Paid | Tax Assessment Tax Assessment Total Assessment is a certain percentage of the fair market value that is determined by local assessors to be the total taxable value of land and additions on the property. | Land | Improvement |
|---|---|---|---|---|
| 2025 | $929 | $8,960 | ||
| 2024 | $796 | $8,533 | ||
| 2023 | $796 | $8,960 | $4,710 | $4,250 |
| 2022 | $778 | $7,740 | $3,630 | $4,110 |
| 2021 | $817 | $7,540 | $3,430 | $4,110 |
| 2020 | $819 | $7,320 | $3,150 | $4,170 |
| 2019 | $805 | $7,380 | $2,940 | $4,440 |
| 2018 | $771 | $7,140 | $2,760 | $4,380 |
| 2017 | $753 | $6,660 | $2,920 | $3,740 |
| 2016 | $780 | $6,750 | $2,610 | $4,140 |
| 2015 | $771 | $6,920 | $2,550 | $4,370 |
CF
Seller's Agent in 2015
Chad Fuller
DeLex Realty
JC
Buyer's Agent in 2015
Jenny Casteel
My Home Group
CW
Seller's Agent in 2013
Cathy Waz
eXp Realty
(480) 241-7657
41 Total Sales
Seller Co-Listing Agent in 2013
Heidi Murri
Realty One Group
(480) 227-2261
46 Total Sales
Buyer's Agent in 2013
Lacey Lehman
Realty One Group
(480) 703-6483
357 Total Sales
Source: Arizona Regional Multiple Listing Service (ARMLS)
MLS Number: 5211053
Disclaimer: Certain information contained herein is derived from information provided by parties other than Homes.com. All information provided is deemed reliable, but is not guaranteed to be accurate and should be independently verified.
All information should be verified by the recipient and none is guaranteed as accurate by ARMLS
Listing Information presented by local MLS brokerage: Ten-X, local REALTOR®- Arlene Richardson - (888)-952-6393
Ask me questions while you tour the home.