NOT LISTED FOR SALE

Estimated Value: $350,321

2 Beds
2 Baths
1,610 Sq Ft
1983 Built

Sale Details

Date Sold: November 30, 2023

Last sale price $420,000 $261 Per Sq Ft

Est. 17% decrease in value since last sale

Current estimated payment $2,689 / mo

35 Days on Market

Highlights

  • Lake Front
  • 24-Hour Guard
  • Gated Community
  • Osceola Elementary School Rated A
  • Two Primary Bedrooms
  • Private Membership Available

About This Home

As of November 2023

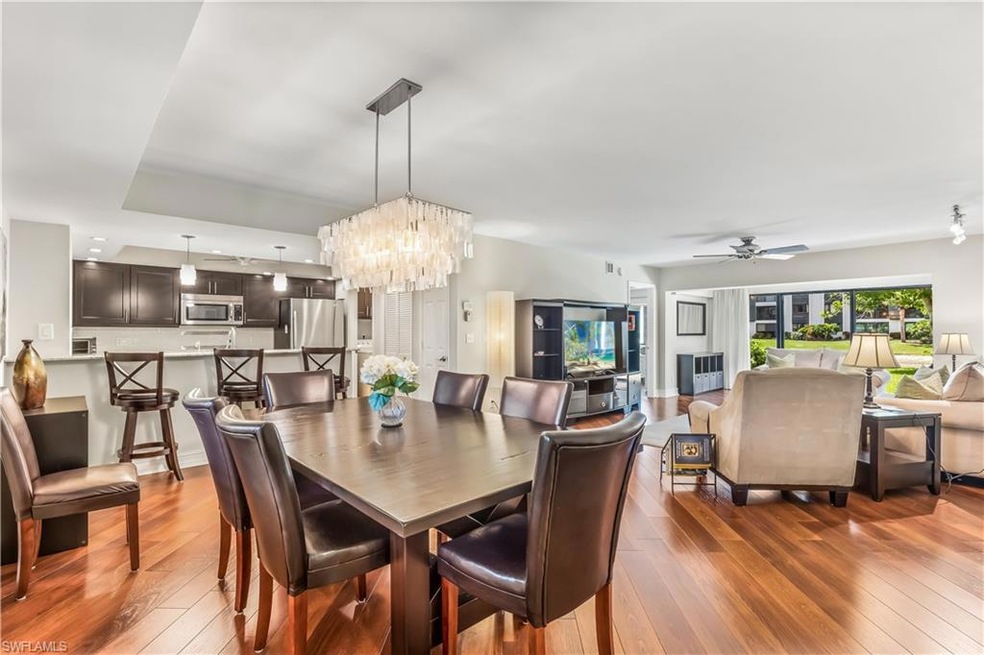

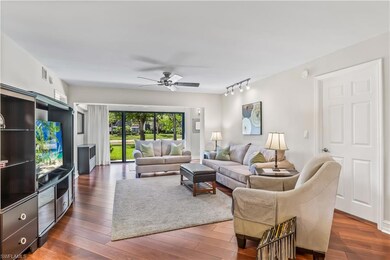
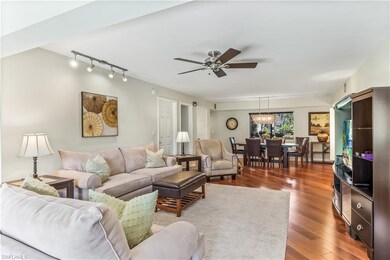
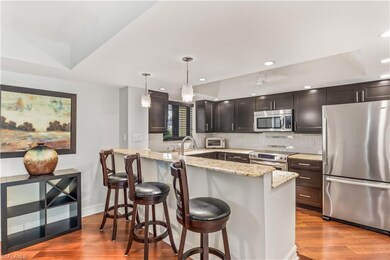
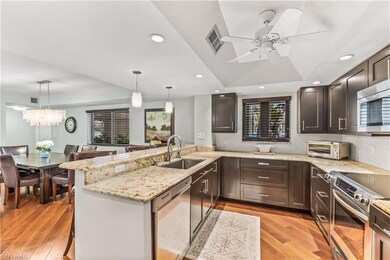
Stunning lakefront condo in the heart of Naples. Enjoy luxury with this exquisite larger 2-bed, 2-bath condo nestled in the desirable Naples Bath & Tennis Club neighborhood. Step inside and be greeted by a tastefully designed interior that is sure to impress. The kitchen is a chef's dream, featuring granite countertops and newer high-end appliances. This condo is not located in a flood zone and offers impact glass windows and Kevlar Hurricane curtains for total peace of mind. This condo's kitchen and bathrooms are beautifully updated and the paint and furnishings are warm and inviting. One of the standout features of this remarkable condo is the spacious backyard, providing an idyllic setting for relaxation and intimate outdoor gatherings. As you sip your morning coffee or unwind after a long day, the stunning long lake views and mature trees will leave you in awe. This condo is offered turnkey, so bring your suitcases and get ready to enjoy paradise.

Last Agent to Sell the Property

Kenny James

William Raveis Real Estate Listed on: 09/25/2023

William Raveis Real Estate

Last Buyer's Agent

Dawn Ordway

EXP Realty LLC

EXP Realty LLC
Create a Home Valuation Report for This Property
The Home Valuation Report is an in-depth analysis detailing your home's value as well as a comparison with similar homes in the area

Property Details

Home Type

  • Condominium

Est. Annual Taxes

  • $1,960

Year Built

  • Built in 1983

Lot Details

  • Lake Front
  • West Facing Home
  • Gated Home

HOA Fees

  • $563 Monthly HOA Fees

Home Design

  • Contemporary Architecture
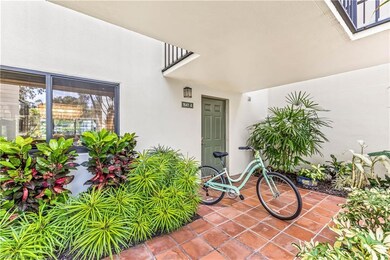
  • Entry on the 1st floor
  • Turnkey
  • Flat Roof Shape
  • Concrete Block With Brick
  • Stucco

Interior Spaces

  • 1,610 Sq Ft Home
  • 1-Story Property
  • 3 Ceiling Fans
  • Ceiling Fan
  • Solar Tinted Windows
  • Shutters
  • Single Hung Windows
  • Sliding Windows
  • French Doors
  • Entrance Foyer
  • Family or Dining Combination
  • Den
  • Storage
  • Lake Views

Kitchen

  • Breakfast Bar
  • Self-Cleaning Oven
  • Electric Cooktop
  • Dishwasher
  • Built-In or Custom Kitchen Cabinets
  • Disposal

Flooring

  • Wood
  • Tile

Bedrooms and Bathrooms

  • 2 Bedrooms
  • Double Master Bedroom
  • Split Bedroom Floorplan
  • Walk-In Closet
  • 2 Full Bathrooms
  • Shower

Laundry

  • Dryer
  • Washer

Home Security

Parking

  • 1 Parking Garage Space
  • Paved Parking
  • Deeded Parking

Schools

  • Osceola Elementary School
  • Pine Ridge Middle School
  • Barron Collier High School

Utilities

  • Central Heating and Cooling System
  • Underground Utilities
  • High Speed Internet
  • Internet Available
  • Cable TV Available

Listing and Financial Details

  • Assessor Parcel Number 61182120009
  • Tax Block A

Community Details

Overview

  • 8 Units
  • Private Membership Available
  • Low-Rise Community
  • Spoonbill Condos
  • Naples Bath And Tennis Community

Amenities

  • Restaurant
  • Clubhouse
  • Elevator
  • Bike Room
  • Community Storage Space

Recreation

  • Tennis Courts
  • Community Pool or Spa Combo
  • Bike Trail

Pet Policy

  • Call for details about the types of pets allowed

Security

  • 24-Hour Guard
  • Card or Code Access
  • Gated Community
  • High Impact Windows
  • High Impact Door
  • Fire and Smoke Detector

Property Details

Home Type

Condominium

Est. Annual Taxes

$1,960

Year Built

Built in 1983

Lot Details

0 Sq Ft Lot

HOA Fees

$563 per month

Listing Details

  • Legal Description: NAPLES BATH & TENNIS CLUB UNIT H A CONDOMINIUM 1641-A
  • Property Type: Residential
  • Table: Residential
  • Street View Param: 1$26.206659$-81.771204$317.55$13.33$1.00$aj7yA_-PwsPJyp71wNnLZQ
  • Building Design: Low Rise (1-3)
  • Building Description: Contemporary
  • Storm Protection: Impact Resistant Doors, Impact Resistant Windows, Shutters, Shutters - Screens/Fabric
  • Year Built: 1983
  • Special Features: None
  • Property Sub Type: Condos
  • Stories: 1

Interior Features

  • Furnished Description: Turnkey
  • Numberof Ceiling Fans: 3
  • Num Unit Floor: 1
  • Price Per Sq Ft: 260.87
  • Total Floors: 1
  • Additional Rooms: Den/Study
  • Estimated Living Area: 1610
  • Full Bathrooms: 2
  • Total Bathrooms: 2.00
  • Bedroom Description: Split Bedrooms, Two Master Suites
  • Bedrooms: 2 Bed
  • Total Bedrooms: 2
  • Dining Room: Breakfast Bar, Family Dining
  • Elevator: Common
  • Equipment: Cooktop - Electric, Dishwasher, Disposal, Dryer, Refrigerator/Freezer, Self Cleaning Oven, Smoke Detector, Washer
  • Flooring: Tile, Wood
  • Floor Plan: Split Bedrooms
  • Interior Amenities: Built-In Cabinets, Cable Prewire, Foyer, French Doors, Internet Available, Pantry, Smoke Detectors, Walk-In Closet, Window Coverings
  • Primary Bathroom: 2 Masters, Shower Only
  • Windows: Impact Resistant, Single Hung, Sliding, Solar Tinted

Exterior Features

  • Gulf Access: No
  • Private Pool: No
  • Private Spa: No
  • Roof: Built-Up Or Flat
  • Construction: Concrete Block
  • Irrigation: Lake/Canal
  • Road: Paved Road, Private Road
  • View: Lake
  • Exterior Features: Storage
  • Exterior Finish: Stucco
  • Waterfront Type: Lake

Garage/Parking

  • Parking: 1 Assigned, Deeded, Paved Parking

Utilities

  • Cable Available: No
  • Cooling: Ceiling Fans, Central Electric
  • Heat: Central Electric
  • Security: Entry Keypad, Gated, Patrolled
  • Sewer: Central
  • Water: Filter

Condo/Co-op/Association

  • Approval: Application Fee, Buyer
  • Management: Professional
  • Mandatory HOA: No
  • Restrictions: Architectural, Deeded, No Motorcycles, No RV, No Truck
  • Sub Condo Name: SPOONBILL
  • Condo Fees: 563
  • Condo Fee Frequency: Monthly
  • Maintenance: Irrigation Water, Lawn/Land Maintenance, Legal/Accounting, Master Association Fee Incl, Pest Control Exterior, Street Lights, Street Maintenance
  • Development Name: NAPLES BATH AND TENNIS

Association/Amenities

  • Pets: With Approval
  • Development: Naples Bath And Tennis
  • Amenities: Bike And Jog Path, Bike Storage, Clubhouse, Community Pool, Community Spa/Hot tub, Extra Storage, Internet Access, Private Membership, Restaurant, Streetlight, Tennis Court, Underground Utility
  • Community Type: Gated, Tennis
  • Units In Building: 8
  • Total Number of Units: 92

Fee Information

  • Application Fee: 175.00

Schools

  • Elementary School: Osceola
  • High School: Barron Collier
  • Middle School: Pine Ridge

Lot Info

  • Builder Product: No
  • Section: 14
  • Total Area: 1610
  • Waterfront: Yes
  • Rear Exposure: West
  • Lot Description: Other
  • Parcel Number: 61182120009

Rental Info

  • Lease Limits: Yes

Tax Info

  • Tax Description: City And County
  • Taxes: 1959.83
  • Tax Year: 2022

Ownership History

We collect this data history from publicly available records. To have your information removed, we recommend requesting removal directly through your county’s website.

Date Name Owned For Owner Type

Purchase Details

Listed on
Sep 25, 2023
Closed on
Nov 30, 2023
Sold by
Bought by
Seller's Agent
Kenny James
William Raveis Real Estate
Buyer's Agent
Dawn Ordway
EXP Realty LLC
List Price
$450,000
Sold Price
$420,000
Premium/Discount to List
-$30,000
-6.67%
Views
67
Current Estimated Value
$350,321

Home Financials for this Owner

Home Financials are based on the most recent Mortgage that was taken out on this home.
Estimated Appreciation
-$69,679
Avg. Annual Appreciation
-6.50%
Original Mortgage
$309,750
Outstanding Balance
$302,287
Interest Rate
7.76%
Mortgage Type
New Conventional
Estimated Equity
$48,034

Purchase Details

Listed on
Jul 23, 2021
Closed on
Sep 14, 2021
Sold by
Bought by
Seller's Agent
Jack Lanners
Achieve Realty
Buyer's Agent
Of Realtors 08-Naples Area Board
Local Associations
List Price
$369,900
Sold Price
$369,900

Home Financials for this Owner

Home Financials are based on the most recent Mortgage that was taken out on this home.
Avg. Annual Appreciation
5.92%

Purchase Details

Closed on
Mar 21, 2019
Sold by
Bought by

Purchase Details

Closed on
Apr 2, 2010
Sold by
Bought by
Source: Public Records

Home Values in the Area

Source: Public Records

Average Home Value in this Area


Source: Public Records

Agents Specializing in Moorings Park-Hawks Ridge, FL

See All Agents

Purchase History

We collect this data history from publicly available records. To have your information removed, we recommend requesting removal directly through your county’s website.

Date Buyer Sale Price Title Company
$420,000 Naples Title
$369,900 Citizens Title Agency
$236,000 Citizens Title Agency Llc
$150,000 Gulfshore Title Company L C
Source: Public Records

Mortgage History

We collect this data history from publicly available records. To have your information removed, we recommend requesting removal directly through your county’s website.

Date Status Borrower Loan Amount
Open $309,750
Source: Public Records

Property History

We collect this data history from publicly available records. To have your information removed, we recommend requesting removal directly through your county’s website.

Date Event Price List to Sale Price per Sq Ft Prior Sale
11/30/2023 11/30/23 Sold $420,000 -6.7% $261 / Sq Ft
10/30/2023 10/30/23 Pending -- -- --
09/25/2023 09/25/23 For Sale $450,000 +21.7% $280 / Sq Ft
09/14/2021 09/14/21 Sold $369,900 0.0% $260 / Sq Ft View Prior Sale
08/12/2021 08/12/21 Pending -- -- --
07/23/2021 07/23/21 For Sale $369,900 -- $260 / Sq Ft
Source: Naples Area Board of REALTORS®

Tax History

We collect this data history from publicly available records. To have your information removed, we recommend requesting removal directly through your county’s website.

Year Tax Paid Tax Assessment Tax Assessment Total Assessment is a certain percentage of the fair market value that is determined by local assessors to be the total taxable value of land and additions on the property. Land Improvement
2025 $2,450 $255,960 $255,960
2024 $1,907 $255,960 $255,960
2023 $1,907 $233,453 $0 $0
2022 $1,960 $226,653 $0 $226,653
2021 $1,785 $163,530 $0 $163,530
2020 $2,075 $191,970 $0 $191,970
2019 $2,091 $191,970 $0 $191,970
2018 $2,085 $185,506 $0 $0
2017 $1,982 $168,642 $0 $0
2016 $1,807 $153,311 $0 $0
2015 $1,644 $139,374 $0 $0
2014 $1,500 $126,704 $0 $0
Source: Public Records

Agents Affiliated with this Home

  • Section Image
  • Section Image
  • Section Image
See All Agents

Map

Source: Naples Area Board of REALTORS®

MLS Number: 223069110

Naples Area Board of REALTORS®

APN: 61182120009

Your Personal Tour Guide

Ask me questions while you tour the home.