NOT LISTED FOR SALE

1641 White Oak Cir Benton, AR 72019

Benton Area

Estimated Value: $213,000 - $224,015

3 Beds
2 Baths
1,502 Sq Ft
$144/Sq Ft Est. Value

Sale Details

Date Sold: February 23, 2026

Last sale price $215,000 $143 Per Sq Ft

Est. 1% increase in value since last sale

Current estimated payment $1,338 / mo

206 Days on Market

Highlights

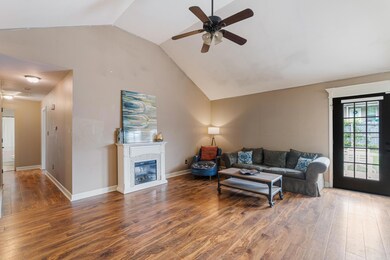
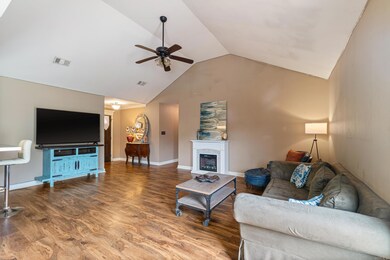
  • Vaulted Ceiling
  • Traditional Architecture
  • Walk-In Closet
  • Salem Elementary School Rated A-
  • Eat-In Kitchen
  • Patio

About This Home

As of February 2026

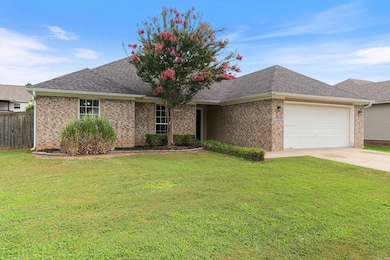
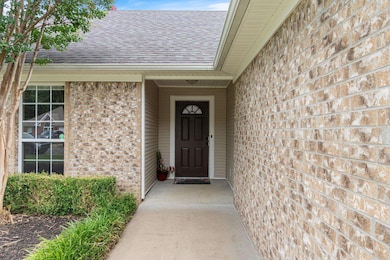
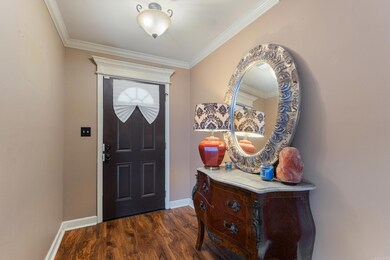
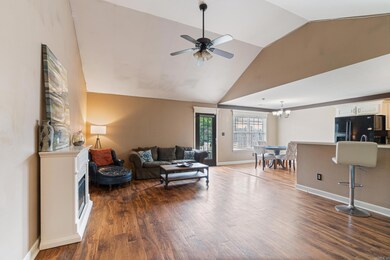
Welcome home to The Oaks in Benton! This charming 3-bed, 2-bath home offers 1,502 sq ft of well-designed living space in one of Benton’s most desirable subdivisions. Enjoy an open floor plan with a vaulted ceiling in the living area and luxury vinyl flooring throughout the main living spaces, kitchen, and guest bedrooms. The kitchen features a double-door pantry, raised bar seating, a bright window, and abundant cabinet space. The primary suite includes a tray ceiling, walk-in closet, and private bath with tile flooring. Guest bath also includes tile. Updates include a new roof in 2016 and HVAC in 2021. Outside, enjoy great curb appeal, a fully fenced backyard, and a pergola draped in wisteria—perfect for relaxing or entertaining. Seller offering $1,500 toward buyer’s closing costs with an acceptable offer! Conveniently located near Hwy 5, I-30, shopping, and dining. Agents see remarks!

Last Agent to Sell the Property

Chirie Bazzelle

CBRPM Bryant Listed on: 07/07/2025

Last Buyer's Agent

NON MEMBER

NON-MEMBER

Home Details

Home Type

  • Single Family

Est. Annual Taxes

  • $1,678

Year Built

  • Built in 2007

Lot Details

  • 6,970 Sq Ft Lot
  • Partially Fenced Property
  • Wood Fence
  • Level Lot

HOA Fees

  • $6 Monthly HOA Fees

Parking

  • 2 Car Garage

Home Design

  • Traditional Architecture
  • Brick Exterior Construction
  • Slab Foundation
  • Architectural Shingle Roof
  • Metal Siding

Interior Spaces

  • 1,502 Sq Ft Home
  • 1-Story Property
  • Wired For Data
  • Sheet Rock Walls or Ceilings
  • Vaulted Ceiling
  • Ceiling Fan
  • Insulated Windows
  • Window Treatments
  • Insulated Doors
  • Family Room
  • Combination Kitchen and Dining Room
  • Attic Floors

Kitchen

  • Eat-In Kitchen
  • Breakfast Bar
  • Electric Range
  • Stove
  • Microwave
  • Dishwasher
  • Disposal

Flooring

  • Carpet
  • Tile
  • Luxury Vinyl Tile

Bedrooms and Bathrooms

  • 3 Bedrooms
  • Walk-In Closet
  • 2 Full Bathrooms

Laundry

  • Laundry Room
  • Dryer
  • Washer

Outdoor Features

  • Patio

Utilities

  • Central Heating and Cooling System
  • Gas Water Heater
  • Cable TV Available

Community Details

  • Other Mandatory Fees
  • On-Site Maintenance

Home Details

Home Type

Single Family

Est. Annual Taxes

$1,678

Year Built

Built in 2007

Lot Details

6,970 Sq Ft Lot

HOA Fees

$6 per month

Listing Details

  • Class: Residential
  • Style: Traditional
  • Ext Features: Patio, Partially Fenced, Guttering, Wood Fence
  • Inside City Limits: Yes
  • LVT Date: 07/07/2025
  • Road Surface: Paved
  • Type: Detached
  • Warranty: As-Is, Prsnt Cnd At Clsng
  • Estimated Year Built: 2007
  • Internet Type: Internet-Wireless
  • Special Features: None
  • Property Sub Type: Detached
  • Year Built: 2007

Interior Features

  • Dining Room: Eat-In Kitchen, Kitchen/Dining Combo, Breakfast Bar
  • Bedrooms: Primary Bedroom/Main Lv, 2 Bedrooms Same Level, 3 Bedrooms Same Level
  • Estimated Sq Ft: 1502
  • Bedrooms: 3
  • Floors: Carpet, Tile, Luxury Vinyl
  • Foundation: Slab
  • Full Bathrooms: 2
  • Interiors: Washer Connection, Washer-Stays, Dryer Connection-Electric, Dryer-Stays, Water Heater-Gas, Window Treatments, Floored Attic, Walk-In Closet(s), Ceiling Fan(s), Breakfast Bar, Wired For Highspeed Inter, Kit Counter-Other
  • Kitchen Equip: Free-Standing Stove, Microwave, Electric Range, Dishwasher, Disposal, Pantry, Refrigerator-Stays
  • Other Rooms: Den/Family Room, Laundry
  • Stories: One Story
  • Walls Ceilings: Sheet Rock

Exterior Features

  • Exterior: Brick, Metal/Vinyl Siding
  • Roof: Architectural Shingle

Garage/Parking

  • Parking: Garage, Two Car

Utilities

  • Utilities: Sewer-Public, Water-Public, Elec-Municipal (+Entergy), Gas-Natural, Tv-Cable
  • Heat Air: Central Cool-Electric, Central Heat-Gas

Condo/Co-op/Association

  • Amenities: Mandatory Fee
  • Condo Association Fee: Grounds
  • Condo Association Fee: 75
  • Frequency: Annual

Lot Info

  • Estimated Lot Size: 0.16
  • Estimated Lot Size: 70x100
  • Lot: Level, In Subdivision
  • Geo Subdivision: AR

Green Features

  • Energy Features: Insulated Windows, Insulated Doors

Tax Info

  • Annual Taxes: 1678
  • Year: 2024

Ownership History

We collect this data history from publicly available records. To have your information removed, we recommend requesting removal directly through your county’s website.

Date Name Owned For Owner Type

Purchase Details

Listed on
Jul 7, 2025
Closed on
Feb 23, 2026
Sold by
Bought by
Seller's Agent
Chirie Bazzelle
CBRPM Bryant
Buyer's Agent
NON MEMBER
NON-MEMBER
List Price
$229,000
Sold Price
$215,000
Premium/Discount to List
-$14,000
-6.11%
Views
272
Current Estimated Value
$217,004

Home Financials for this Owner

Home Financials are based on the most recent Mortgage that was taken out on this home.
Estimated Appreciation
$2,004
Avg. Annual Appreciation
2.23%

Purchase Details

Closed on
Mar 26, 2025
Sold by
Bought by

Purchase Details

Listed on
Apr 26, 2016
Closed on
May 20, 2016
Sold by
Bought by
Seller's Agent
Tonia Matthias
Realty One Group Lock and Key
Buyer's Agent
Tonia Matthias
Realty One Group Lock and Key
List Price
$141,900
Sold Price
$141,900

Home Financials for this Owner

Home Financials are based on the most recent Mortgage that was taken out on this home.
Avg. Annual Appreciation
4.26%

Purchase Details

Closed on
Oct 26, 2010
Sold by
Bought by

Purchase Details

Closed on
Jul 20, 2007
Sold by
Bought by

Home Financials for this Owner

Home Financials are based on the most recent Mortgage that was taken out on this home.
Original Mortgage
$139,900
Interest Rate
0.0671%
Mortgage Type
New Conventional
Source: Public Records

Range of Values:

--
Value Increase
--
Percent Increase
--
Adjusted for Inflation
Collateral Analytics

Collateral Analytics Collateral Analytics AVMs (Automated Valuation Model) employ a number of statistical approaches combined with neighborhood-specific comparable selection guarantees the most up-to-date and precise valuations.

Not Available

Collateral Analytics does not have data for the current month. Please view the chart for historical values.

ICE

ICE Mortgage Technology ICE Mortgage Technology’s AVM (Automated Valuation Model) is a state-of-the-art online residential property valuation tool that provides a quick and accurate estimate of the value of almost any home in the U.S.

Not Available

ICE Mortgage Technology does not have data for the current month. Please view the chart for historical values.

First American

First American First American Data & Analytics’ next-generation AVM combines unrivaled data assets with a blended ensemble of valuation models to produce highly accurate, reliable valuations you can trust.

Not Available

First American does not have data for the current month. Please view the chart for historical values.

Quantarium

Quantarium Quantarium’s valuation service, repeatedly proven the industry’s most accurate and comprehensive, is supercharged with a self-learning and auto-tuning AI engine that continually becomes smarter and more accurate as it processes daily inputs from the industry’s leading RE data lake.

Not Available

Quantarium does not have data for the current month. Please view the chart for historical values.

Average Value
Not Available
List Price
Sold Price
Create a Home Valuation Report for This Property
The Home Valuation Report is an in-depth analysis detailing your home's value as well as a comparison with similar homes in the area

Home Values in the Area

Source: Public Records

Average Home Value in this Area


Source: Public Records

Purchase History

We collect this data history from publicly available records. To have your information removed, we recommend requesting removal directly through your county’s website.

Date Buyer Sale Price Title Company
$215,000 None Listed On Document
-- None Listed On Document
$141,900 Waco Title Co
-- --
-- --
Source: Public Records

Mortgage History

We collect this data history from publicly available records. To have your information removed, we recommend requesting removal directly through your county’s website.

Date Status Borrower Loan Amount
Previous Owner $128,400
Previous Owner $139,900
Previous Owner $119,000
Source: Public Records

Property History

We collect this data history from publicly available records. To have your information removed, we recommend requesting removal directly through your county’s website.

Date Event Price List to Sale Price per Sq Ft Prior Sale
02/23/2026 02/23/26 Sold $215,000 -6.1% $143 / Sq Ft
01/29/2026 01/29/26 Pending -- -- --
01/14/2026 01/14/26 For Sale $229,000 0.0% $152 / Sq Ft
01/05/2026 01/05/26 Pending -- -- --
12/04/2025 12/04/25 Price Changed $229,000 -4.2% $152 / Sq Ft
09/25/2025 09/25/25 Price Changed $239,000 -4.4% $159 / Sq Ft
08/09/2025 08/09/25 Price Changed $249,900 -3.7% $166 / Sq Ft
07/23/2025 07/23/25 Price Changed $259,500 -2.4% $173 / Sq Ft
07/07/2025 07/07/25 For Sale $265,900 +87.4% $177 / Sq Ft
05/20/2016 05/20/16 Sold $141,900 0.0% $94 / Sq Ft View Prior Sale
04/26/2016 04/26/16 For Sale $141,900 -- $94 / Sq Ft
Source: Cooperative Arkansas REALTORS® MLS

Tax History

We collect this data history from publicly available records. To have your information removed, we recommend requesting removal directly through your county’s website.

Year Tax Paid Tax Assessment Tax Assessment Total Assessment is a certain percentage of the fair market value that is determined by local assessors to be the total taxable value of land and additions on the property. Land Improvement
2025 $1,800 $35,787 $4,800 $30,987
2024 $1,678 $35,787 $4,800 $30,987
2023 $1,862 $35,787 $4,800 $30,987
2022 $2,005 $35,787 $4,800 $30,987
2021 $1,864 $29,190 $4,000 $25,190
2020 $1,814 $29,190 $4,000 $25,190
2019 $1,814 $29,190 $4,000 $25,190
2018 $1,814 $29,190 $4,000 $25,190
2017 $1,814 $29,190 $4,000 $25,190
2016 $1,286 $27,410 $5,800 $21,610
2015 $1,286 $27,410 $5,800 $21,610
2014 $1,276 $27,410 $5,800 $21,610
Source: Public Records

Agents Affiliated with this Home

  • Section Image
  • Section Image
See All Agents

Map

Source: Cooperative Arkansas REALTORS® MLS

MLS Number: 25026690

Cooperative Arkansas REALTORS® MLS

APN: 343-02072-000

Your Personal Tour Guide

Ask me questions while you tour the home.