
Darren Nofziger
Atlanta Communities
(844) 852-5519
103 Total Sales
2 in East Columbus
$210,000 Price Range


Estimated Value: $80,031 - $87,000
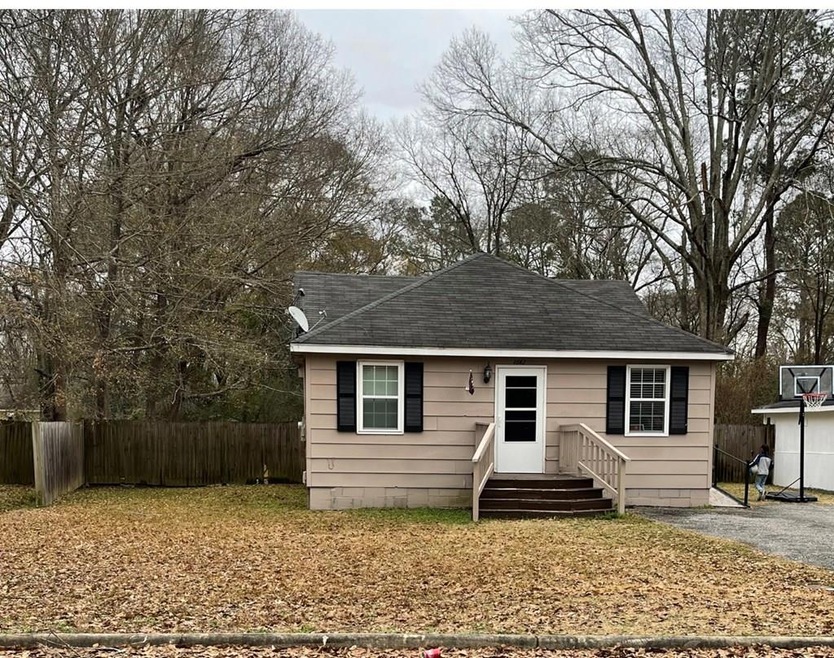
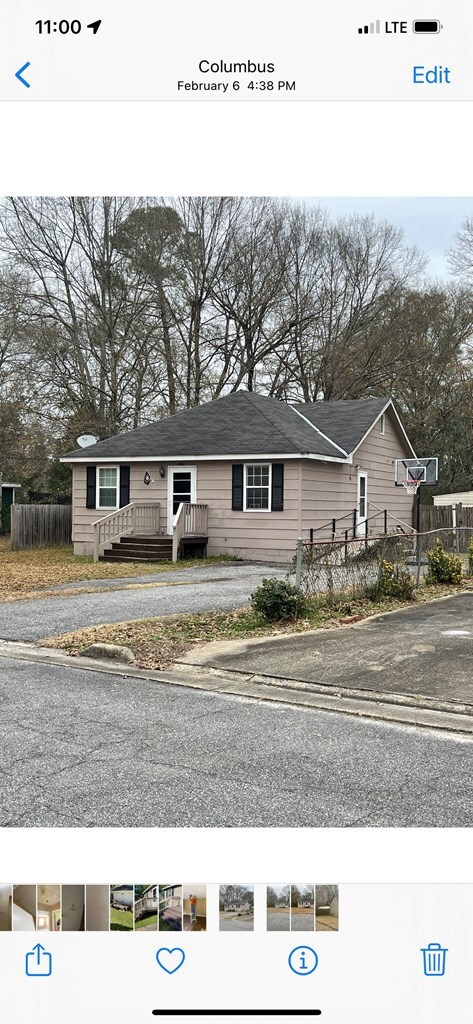
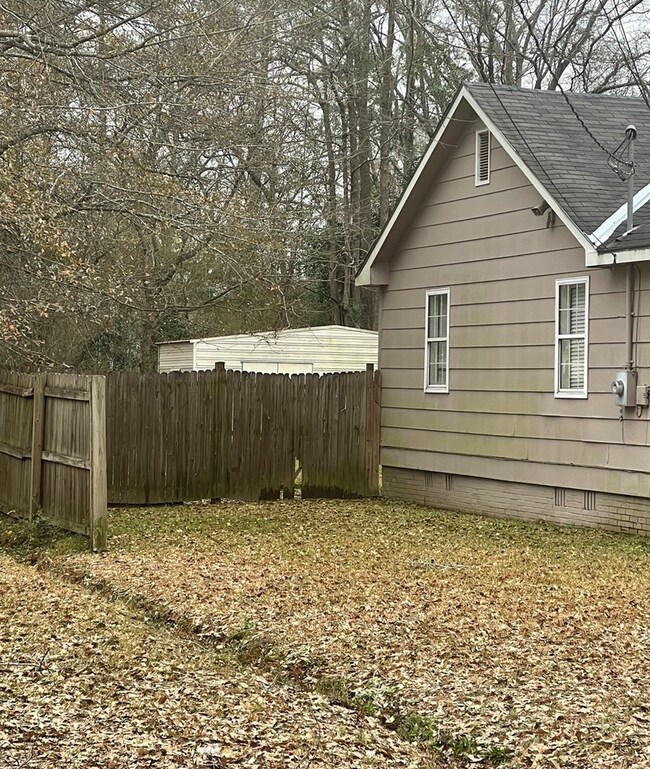
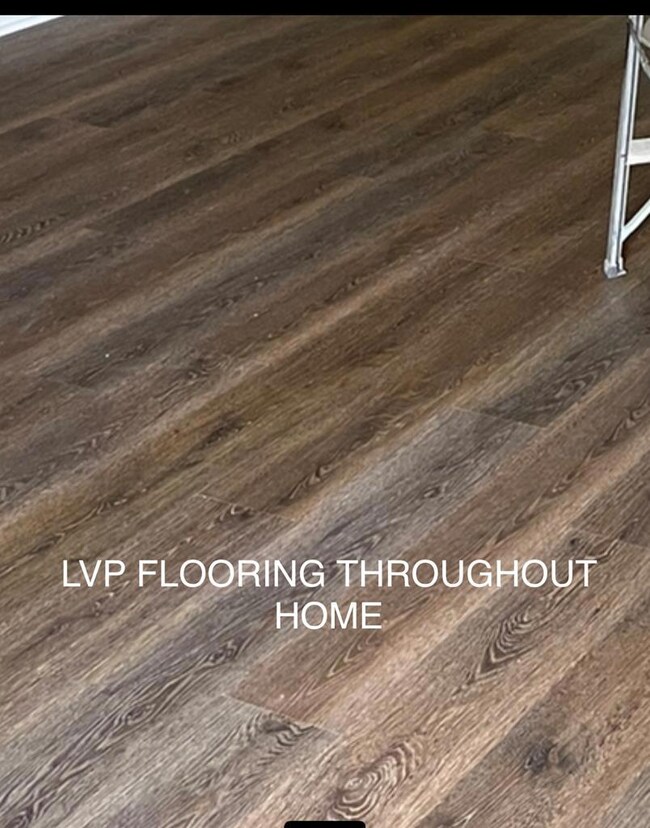
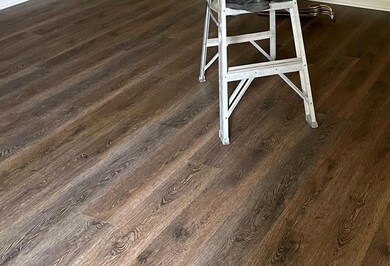
GREAT INVESTMENT PROPERTY TOTAL ELECTRIC. SECTION 8 TENANT LIVING THERE ONE YEAR. LEASE AUTOMATICALLY RENEWS FOR 12 MONTHS. - CURRENT RENT $675. “HAP- SECTION 8 HAS OFFICIALLY APPROVED AN INCREASE IN RENT TO $875.00 PER MONTH BEGINNING MAY 1, 2022. TENANT IS HANDICAPPED AND HAD A HANDICAP RAMP INSTALLED. SHE WOULD LIKE TO STAY THERE AS LONG AS POSSIBLE. GOOD CONDITION, LVP FLOORING RECENTLY INSTALLED. 12' x 24' WIRED WORKSHOP/STORAGE BUILDING IN LARGE LEVEL BACKYARD. PROPERTY CAN BE VIEWED DURING DUE DILIGENCE. NO LOCKBOX, NO SIGN.
Last Agent to Sell the Property
Coldwell Banker / Kennon, Parker, Duncan & Davis Listed on: 02/19/2022
We collect this data history from publicly available records. To have your information removed, we recommend requesting removal directly through your county’s website.
Darren Nofziger
Atlanta Communities
(844) 852-5519
103 Total Sales
2 in East Columbus
$210,000 Price Range
Tiffiney Graham
Keller Williams River Cities
(706) 940-5869
672 Total Sales
66 in East Columbus
$65K - $330K Price Range
Hubert Tate
Keller Williams Buckhead
(769) 210-8435
114 Total Sales
1 in East Columbus
$161,000 Price
Sherika Flores
Coastal Homes of Georgia LLC
(912) 225-6319
88 Total Sales
3 in East Columbus
$172K - $210K Price Range
The Babb Team
Keller Williams Realty River Cities
(706) 786-4751
117 Total Sales
23 in East Columbus
$40K - $244K Price Range
John Bunn
Century 21 Bunn Real Estate
(706) 940-6710
189 Total Sales
3 in East Columbus
$10K - $65K Price Range
We collect this data history from publicly available records. To have your information removed, we recommend requesting removal directly through your county’s website.
| Date | Buyer | Sale Price | Title Company |
|---|---|---|---|
| -- | None Listed On Document | ||
| -- | -- | ||
| $66,000 | None Listed On Document | ||
| $23,701 | None Available |
We collect this data history from publicly available records. To have your information removed, we recommend requesting removal directly through your county’s website.
| Date | Status | Borrower | Loan Amount |
|---|---|---|---|
| Previous Owner | $56,100 |
We collect this data history from publicly available records. To have your information removed, we recommend requesting removal directly through your county’s website.
| Date | Event | Price | List to Sale | Price per Sq Ft |
|---|---|---|---|---|
| 05/10/2022 05/10/22 | Sold | $66,000 | +1.7% | $71 / Sq Ft |
| 04/01/2022 04/01/22 | Pending | -- | -- | -- |
| 02/19/2022 02/19/22 | For Sale | $64,900 | -- | $70 / Sq Ft |
We collect this data history from publicly available records. To have your information removed, we recommend requesting removal directly through your county’s website.
| Year | Tax Paid | Tax Assessment Tax Assessment Total Assessment is a certain percentage of the fair market value that is determined by local assessors to be the total taxable value of land and additions on the property. | Land | Improvement |
|---|---|---|---|---|
| 2025 | $1,096 | $28,000 | $7,360 | $20,640 |
| 2024 | $1,096 | $28,000 | $7,360 | $20,640 |
| 2023 | $741 | $18,812 | $7,360 | $11,452 |
| 2022 | $647 | $15,856 | $5,520 | $10,336 |
| 2021 | $616 | $15,076 | $5,520 | $9,556 |
| 2020 | $616 | $15,076 | $5,520 | $9,556 |
| 2019 | $618 | $15,076 | $5,520 | $9,556 |
| 2018 | $618 | $15,076 | $5,520 | $9,556 |
| 2017 | $620 | $15,076 | $5,520 | $9,556 |
| 2016 | $686 | $16,635 | $1,794 | $14,841 |
| 2015 | $687 | $16,635 | $1,794 | $14,841 |
| 2014 | $688 | $16,635 | $1,794 | $14,841 |
| 2013 | -- | $16,635 | $1,794 | $14,841 |
G
Seller's Agent in 2022
Gerry Kennon
Coldwell Banker / Kennon, Parker, Duncan & Davis
(706) 329-3444
16 in this area
23 Total Sales
Buyer's Agent in 2022
Christina Stewart
Keller Williams Realty River Cities
(706) 577-2777
28 in this area
144 Total Sales
Source: Columbus Board of REALTORS® (GA)
MLS Number: 190994
APN: 086-025-003
Disclaimer: Certain information contained herein is derived from information provided by parties other than Homes.com. All information provided is deemed reliable, but is not guaranteed to be accurate and should be independently verified.
IDX information is provided exclusively for personal, non-commercial use, and may not be used for any purpose other than to identify prospective properties consumers may be interested in purchasing. Information is deemed reliable but not guaranteed.
Ask me questions while you tour the home.