
Francheska Umpierre
Tulsa United Realty Group
(918) 416-0729
138 Total Sales
6 in Lynn Lane
$145K - $440K Price Range

Estimated Value: $225,985
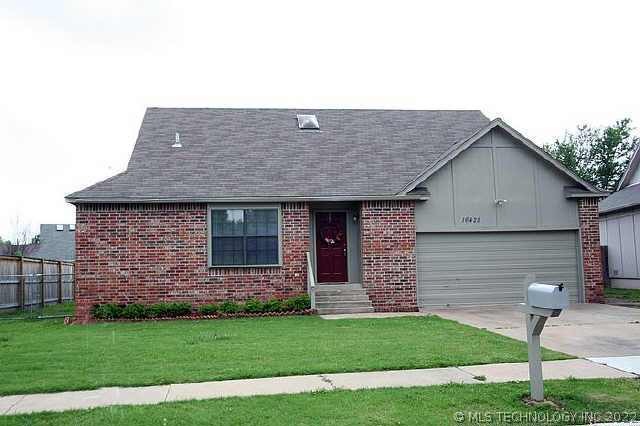
Super remodel in this 4 bed, 2 bath home close to I-44 with new int & ext paint, light fixtures, hrdware, carpet & ceiling fans. Roof approx 4 yrs old. 2 beds down, 2 up w/new French doors to patio. Move-in ready and within walking distance to park
Last Agent to Sell the Property
Mark Ray
Inactive Office License #79710 Listed on: 04/26/2012
We collect this data history from publicly available records. To have your information removed, we recommend requesting removal directly through your county’s website.
Francheska Umpierre
Tulsa United Realty Group
(918) 416-0729
138 Total Sales
6 in Lynn Lane
$145K - $440K Price Range
Ricky Underhill
Keller Williams Advantage
(918) 517-8067
100 Total Sales
1 in Lynn Lane
$599,000 Price
Savannah Armstrong
McGraw, REALTORS
(539) 233-3075
76 Total Sales
1 in Lynn Lane
$200,000 Price
Brian Sanchez
eXp Realty, LLC (BO)
(918) 201-1561
129 Total Sales
1 in Lynn Lane
$371,000 Price
Cody Young
Keller Williams Preferred
(918) 416-4793
83 Total Sales
1 in Lynn Lane
$288,000 Price
Evan Shaw
Cochran & Co Realtors
(918) 228-6992
17 Total Sales
1 in Lynn Lane
$280,000 Price
We collect this data history from publicly available records. To have your information removed, we recommend requesting removal directly through your county’s website.
| Date | Buyer | Sale Price | Title Company |
|---|---|---|---|
| $103,000 | Frisco Title Corporation | ||
| Raley Bruce R | -- | -- | |
| -- | $58,500 | -- | |
| -- | $4,000 | -- |
We collect this data history from publicly available records. To have your information removed, we recommend requesting removal directly through your county’s website.
| Date | Status | Borrower | Loan Amount |
|---|---|---|---|
| Open | $101,134 | ||
| Previous Owner | Raley Bruce R | $72,000 |
We collect this data history from publicly available records. To have your information removed, we recommend requesting removal directly through your county’s website.
| Date | Event | Price | List to Sale | Price per Sq Ft |
|---|---|---|---|---|
| 05/25/2012 05/25/12 | Sold | $103,000 | +3.1% | $56 / Sq Ft |
| 04/26/2012 04/26/12 | Pending | -- | -- | -- |
| 04/26/2012 04/26/12 | For Sale | $99,900 | -- | $55 / Sq Ft |
We collect this data history from publicly available records. To have your information removed, we recommend requesting removal directly through your county’s website.
| Year | Tax Paid | Tax Assessment Tax Assessment Total Assessment is a certain percentage of the fair market value that is determined by local assessors to be the total taxable value of land and additions on the property. | Land | Improvement |
|---|---|---|---|---|
| 2025 | $2,320 | $17,315 | $1,160 | $16,155 |
| 2024 | $1,993 | $16,490 | $1,337 | $15,153 |
| 2023 | $1,993 | $15,705 | $1,354 | $14,351 |
| 2022 | $1,994 | $14,957 | $1,567 | $13,390 |
| 2021 | $1,881 | $14,245 | $1,492 | $12,753 |
| 2020 | $1,856 | $14,245 | $1,492 | $12,753 |
| 2019 | $1,887 | $13,772 | $1,443 | $12,329 |
| 2018 | $1,801 | $13,116 | $1,374 | $11,742 |
| 2017 | $1,712 | $12,492 | $1,309 | $11,183 |
| 2016 | $1,597 | $11,896 | $1,246 | $10,650 |
| 2015 | $1,524 | $11,330 | $1,492 | $9,838 |
| 2014 | $1,509 | $11,330 | $1,492 | $9,838 |
MR
Seller's Agent in 2012
Mark Ray
Inactive Office
Buyer's Agent in 2012
Melissa Givens
Fox and Associates
(918) 519-4174
2 in this area
39 Total Sales
Source: MLS Technology
MLS Number: 1213368
APN: 36540-94-02-16160
Disclaimer: Certain information contained herein is derived from information provided by parties other than Homes.com. All information provided is deemed reliable, but is not guaranteed to be accurate and should be independently verified.
IDX information is provided exclusively for personal, non-commercial use, and may not be used for any purpose other than to identify prospective properties consumers may be interested in purchasing.
Information is deemed reliable but not guaranteed.
Ask me questions while you tour the home.