
Dottie Walker
RE/MAX Properties - Newtown
(267) 715-1308
26 Total Sales
4 in Bristol Township
$235K - $790K Price Range
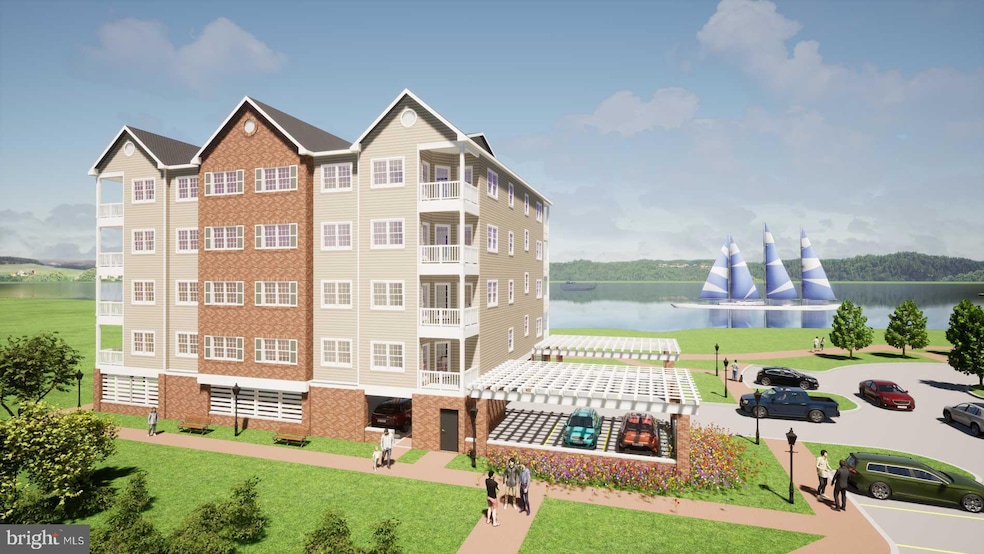
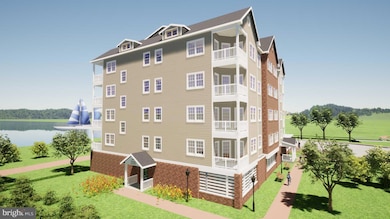
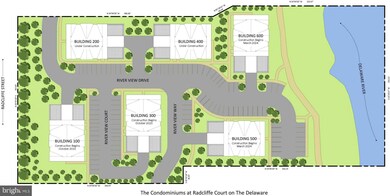
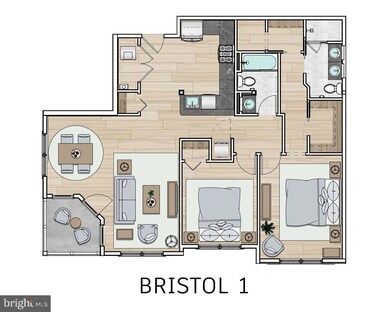
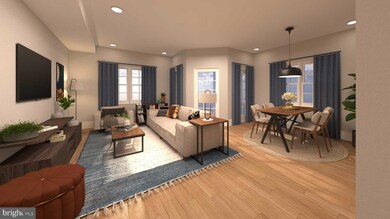
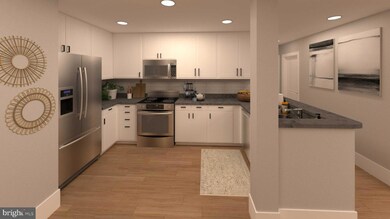
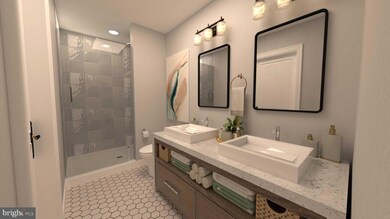
Welcome to the Condos at Radcliffe Court on the Delaware! Bucks County’s premiere new construction development consists of 96 affordable luxury units starting in the mid $300s. A continuation of an already successful community, Radcliffe Court brings together a borough feel with city vibes in the largest development ever to be built in Historic Bristol Borough. Every condo in the development will feature 2 bedrooms and 2 full baths, along with an open floorplan between the living room, dining room and kitchen. Buyers get to choose from an array of hardwood floor and tile options to be installed throughout. There are also plenty of beautiful kitchen cabinets and granite countertops to choose from for your spacious U-shaped kitchen, along with a stainless-steel appliance package to bring it all together. Each main bedroom has ample closet space and a private bath complete with a double-bowl vanity, custom tile shower and ceramic tile to finish the floor. The second bedroom will be serviced by the hall bath which is also utilized as a powder room for guests. This hall bath is finished with a one-piece fiberglass tub/shower combo and the same cabinet and countertop selections as the main bedroom. Every unit in the development will have energy-efficient HVAC systems, LED recessed lighting throughout, one reserved parking space per unit and elevator access to every level. In addition to the one reserved parking space under your building, there is a generous amount of additional parking in this section of the community and the adjacent parking lot.
Last Agent to Sell the Property
(610) 892-8300 mediaoffice@longandfoster.com Long & Foster Real Estate, Inc. License #AB066398 Listed on: 10/24/2023
Dottie Walker
RE/MAX Properties - Newtown
(267) 715-1308
26 Total Sales
4 in Bristol Township
$235K - $790K Price Range
Heather Gunkel
Keller Williams Real Estate-Langhorne
(267) 619-8983
52 Total Sales
4 in Bristol Township
$125K - $410K Price Range
JEAN SIMCOX
Keller Williams Real Estate-Doylestown
(855) 584-4326
39 Total Sales
2 in Bristol Township
$300K - $350K Price Range
Zachary Rank
Iron Valley Real Estate Doylestown
(445) 455-3628
116 Total Sales
1 in Bristol Township
$239,000 Price
Stephanie Coho
Compass RE
(856) 351-5461
239 Total Sales
1 in Bristol Township
$300,000 Price
Nick Smith
Coldwell Banker Hearthside-Allentown
(484) 246-7713
421 Total Sales
1 in Bristol Township
$389,990 Price
We collect this data history from publicly available records. To have your information removed, we recommend requesting removal directly through your county’s website.
| Date | Event | Price | List to Sale | Price per Sq Ft |
|---|---|---|---|---|
| 01/30/2025 01/30/25 | Sold | $419,903 | +5.8% | $360 / Sq Ft |
| 10/24/2023 10/24/23 | For Sale | $397,000 | -- | $340 / Sq Ft |
| 10/19/2023 10/19/23 | Pending | -- | -- | -- |
Seller's Agent in 2025
Ralph DiGuiseppe
Long & Foster
(267) 767-3663
86 Total Sales
Seller Co-Listing Agent in 2025
Sue Edger
Long & Foster
(267) 251-9254
69 Total Sales
Buyer's Agent in 2025
Jill Babnew
Real of Pennsylvania
(215) 805-6688
52 Total Sales
Source: Bright MLS
MLS Number: PABU2059870
Disclaimer: Certain information contained herein is derived from information provided by parties other than Homes.com. All information provided is deemed reliable, but is not guaranteed to be accurate and should be independently verified.
The data relating to real estate for sale on this website appears in part through the BRIGHT Internet Data Exchange program, a voluntary cooperative exchange of property listing data between licensed real estate brokerage firms, and is provided by BRIGHT through a licensing agreement.
Listing information is from various brokers who participate in the Bright MLS IDX program and not all listings may be visible on the site.
The property information being provided on or through the website is for the personal, non-commercial use of consumers and such information may not be used for any purpose other than to identify prospective properties consumers may be interested in purchasing.
Some properties which appear for sale on the website may no longer be available because they are for instance, under contract, sold or are no longer being offered for sale.
Property information displayed is deemed reliable but is not guaranteed.
Copyright 2026 Bright MLS, Inc.
Ask me questions while you tour the home.