NOT LISTED FOR SALE

Estimated Value: $361,453 - $416,000

3 Beds
2 Baths
1,841 Sq Ft
$214/Sq Ft Est. Value

Sale Details

Date Sold: June 9, 2018

Last sale price $257,000 $140 Per Sq Ft

Est. 53% increase in value since last sale

Current estimated payment $2,252 / mo

4 Days on Market

Highlights

  • Built in 2018 | Newly Remodeled
  • Open Floorplan
  • Traditional Architecture
  • In Ground Pool
  • Deck
  • Solid Surface Countertops

About This Home

As of June 2018

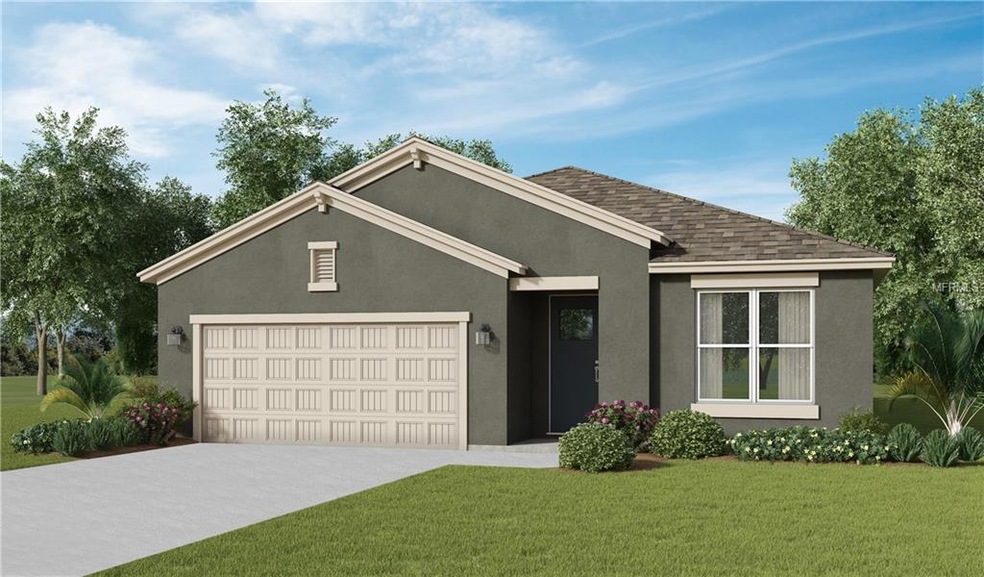
The "STEELY" features that open concept living space that's just the right amount of comfort your family desires. The island kitchen with island has loads of preparation surface. The family/living room combo allows table seating for up to 6. Come view the Steely to see for yourself that this home has exactly what you are looking for in a new home. Open great room floorplan with nice lines of sight and lots of natural light. This home has granite counter tops through out and ceramic tile in all wet areas and the great room. With 3 bedrooms, 2 bathrooms and a flex room. The lot size is 50 X 115 with enough outdoor living area to run around or throw a ball (and no rear neighbors - conservation area). Come by, take a look, feel the comfort, enjoy the space and just fall in love. Seller contributions of up to $7,000 in CLOSING COSTS when using DHI Mortgage. Contact the sales rep today for more information and to schedule an appointment !!**Please note that no representations or warranties are made regarding school districts or school assignments; you should conduct your own investigation regarding current and future schools and school boundaries. No rear neighbors. **Property Taxes dollar amount is an approximate for data entry only.

Last Agent to Sell the Property

Tim Hultgren

D R HORTON REALTY INC License #3443826 Listed on: 04/09/2018

D R HORTON REALTY INC

Last Buyer's Agent

Betty Lee

FLORIDA REALTY RESULTS LLC License #502781

FLORIDA REALTY RESULTS LLC

Home Details

Home Type

  • Single Family

Est. Annual Taxes

  • $200

Year Built

  • Built in 2018 | Newly Remodeled

Lot Details

  • 5,500 Sq Ft Lot
  • Lot Dimensions are 50x110
  • South Facing Home
  • Landscaped with Trees

HOA Fees

  • $34 Monthly HOA Fees

Parking

  • 2 Car Attached Garage

Home Design

  • Traditional Architecture
  • Florida Architecture
  • Planned Development
  • Slab Foundation
  • Shingle Roof
  • Block Exterior
  • Stucco

Interior Spaces

  • 1,841 Sq Ft Home
  • Open Floorplan
  • Sliding Doors
  • Family Room Off Kitchen
  • Fire and Smoke Detector

Kitchen

  • Oven
  • Microwave
  • Dishwasher
  • Solid Surface Countertops
  • Disposal

Flooring

  • Carpet
  • Ceramic Tile

Bedrooms and Bathrooms

  • 3 Bedrooms
  • Split Bedroom Floorplan
  • 2 Full Bathrooms
  • Low Flow Plumbing Fixtures

Eco-Friendly Details

  • Energy-Efficient HVAC
  • Energy-Efficient Thermostat
  • Ventilation
  • Reclaimed Water Irrigation System

Pool

  • In Ground Pool
  • Gunite Pool
  • Outside Bathroom Access
  • Child Gate Fence
  • Pool Lighting

Outdoor Features

  • Deck
  • Patio
  • Porch

Schools

  • Sawgrass Bay Elementary School
  • Windy Hill Middle School
  • East Ridge High School

Utilities

  • Central Heating and Cooling System
  • Cable TV Available

Listing and Financial Details

  • Home warranty included in the sale of the property
  • Down Payment Assistance Available
  • Visit Down Payment Resource Website
  • Legal Lot and Block 76 / 076100
  • Assessor Parcel Number 14-24-26-0102000076100
  • $222 per year additional tax assessments

Community Details

Overview

  • Association fees include community pool
  • $19 Other Monthly Fees
  • Built by D.R. HORTON HOMES
  • Sawgrass Bay Subdivision, Steely Floorplan
  • The community has rules related to deed restrictions
  • Rental Restrictions
  • Near Conservation Area

Recreation

  • Community Playground
  • Community Pool
  • Park

Home Details

Home Type

Single Family

Est. Annual Taxes

$200

Year Built

Built in 2018 | Newly Remodeled

Lot Details

5,500 Sq Ft Lot

HOA Fees

$34 per month

Parking

2

Listing Details

  • HOA Fee Includes: Community Pool
  • Property Type: Residential
  • Property Condition: Completed
  • Property Sub Type: Single Family Residence
  • Architectural Style: Florida, Traditional
  • Construction Materials: Block, Stucco
  • Fireplace: No
  • Living Area: 1841
  • Lot Size Acres: 0.13
  • New Construction: Yes
  • Year Built: 2018
  • Building Area Total: 2412
  • Lot Size Sq Ft: 5500
  • Status: Sold
  • Down Payment Resource URL: http://www.workforce-resource.com/eligibility/listing?metro_area=MFRMLS&listing_id=O5573857&show_results=true&skip_sso=true
  • Down Payment Resource URL 2: http://www.workforce-resource.com/eligibility/listing?metro_area=MFRMLS&listing_id=O5573857&cview=true&show_results=true&customer_portal=true
  • Homestead Y N: No
  • Total Acreage: 0 to less than 1/4
  • Home Warranty Y N: Yes
  • Subdivision Num: 0102000
  • Other Fees Amount: 19
  • Call Center Phone Number: 352-989-4882
  • Planned Unit Development Y N: Yes
  • Ratio: Close Price\List Price: 0.92318
  • Price per Sq Ft: 139.6
  • Close to Original List Price Ratio: 0.92318
  • Ratio: Current Price\Building Area Total: 106.55
  • View: No
  • Ownership: Fee Simple
  • ResoBuildingAreaSource: Builder
  • Tax Year: 2017
  • Special Features: NewHome

Interior Features

  • Living Area Units: Square Feet
  • Flooring: Carpet, Ceramic Tile
  • Full Bathrooms: 2
  • Interior Amenities: Kitchen/Family Room Combo, Open Floorplan, Solid Surface Counters, Split Bedroom
  • Appliances Included: Dishwasher, Disposal, Microwave, Oven
  • Foundation Details: Slab
  • Total Bedrooms: 3
  • Levels: One
  • Room Count: 9
  • ResoLivingAreaSource: Builder

Exterior Features

  • Direction Faces: South
  • Pool Features: Child Safety Fence, Gunite, In Ground, Lighting, Outside Bath Access
  • Exterior Features: Irrigation System, Sliding Doors, Sprinkler Metered
  • Roof: Shingle
  • Pool Private: No
  • Waterfront: No
  • Patio and Porch Features: Deck, Patio, Porch
  • Road Surface Type: Paved
  • Water View Y N: No
  • Water Access Y N: No
  • Water Extras Y N: No
  • Flood Zone Panel: 12069C0750

Garage/Parking

  • Attached Garage: Yes
  • Garage Spaces: 2
  • Garage Yn: Yes
  • Covered Parking Spaces: 2
  • Open Parking: No

Utilities

  • Utilities: Cable Available, Public, Street Lights
  • Cooling: Central Air
  • Heating: Central, Electric
  • Sewer: Public Sewer
  • Water Source: Public
  • Cooling Y N: Yes
  • Heating Yn: Yes

Condo/Co-op/Association

  • Community Features: Deed Restrictions, Park, Playground, Pool
  • Association Amenities: Park, Playground
  • Association Fee: 34
  • Association Fee Frequency: Monthly
  • Association: Yes
  • Security: Smoke Detector(s)
  • Senior Community: No
  • Other Fees Term: Monthly
  • Association Fee Requirement: Required
  • Association Approval Required YN: No

Fee Information

  • Total Annual Fees: 636
  • Monthly HOA Fee: 34
  • Total Monthly Fees: 53

Schools

  • Elementary School: Sawgrass bay Elementary
  • High School: East Ridge High
  • Middle Or Junior School: Windy Hill Middle

Lot Info

  • Zoning: RESIDENTIA
  • Parcel Number: 14-24-26-0102000076100
  • Additional Parcels: No
  • Lot Features: Conservation Area
  • Lot Dimensions: 50x110
  • Flood Zone Code: X
  • Flood Zone Date: 2012-12-18
  • Zoning Compatible Y N: Yes
  • ResoLotSizeUnits: SquareFeet

Green Features

  • Efficiency: HVAC, Thermostat
  • Green Indoor Air Qlty: Ventilation
  • Green Water Conservation: Irrigation-Reclaimed Water, Low-Flow Fixtures
  • Green Landscaping: Fl. Friendly/Native Landscape

Building Info

  • Builder Name: D.R. HORTON HOMES

Rental Info

  • Furnished: Unfurnished
  • Pets Allowed: Yes
  • Minimum Lease: 8-12 Months
  • Num Timesper Year: 1
  • Lease Restrictions Y N: Yes
  • Additional Lease Restrictions: See Docs

Tax Info

  • Tax Annual Amount: 200
  • Tax Block: 076100
  • Tax Book Number: 68/74-76
  • Tax Lot: 76
  • Tax Other Annual Assessment Amount: 222

Ownership History

We collect this data history from publicly available records. To have your information removed, we recommend requesting removal directly through your county’s website.

Date Name Owned For Owner Type

Purchase Details

Closed on
Dec 9, 2020
Sold by
Bought by
Current Estimated Value
$394,176

Home Financials for this Owner

Home Financials are based on the most recent Mortgage that was taken out on this home.
Original Mortgage
$258,700
Interest Rate
0.027%
Mortgage Type
VA

Purchase Details

Listed on
Apr 9, 2018
Closed on
Jun 6, 2018
Sold by
Bought by
Seller's Agent
Tim Hultgren
D R HORTON REALTY INC
Buyer's Agent
Betty Lee
FLORIDA REALTY RESULTS LLC
List Price
$278,385
Sold Price
$257,000
Premium/Discount to List
-$21,385
-7.68%

Home Financials for this Owner

Home Financials are based on the most recent Mortgage that was taken out on this home.
Avg. Annual Appreciation
5.39%
Original Mortgage
$257,000
Interest Rate
0.045%
Mortgage Type
New Conventional
Source: Public Records
Create a Home Valuation Report for This Property
The Home Valuation Report is an in-depth analysis detailing your home's value as well as a comparison with similar homes in the area

Home Values in the Area

Source: Public Records

Average Home Value in this Area


Source: Public Records

Purchase History

We collect this data history from publicly available records. To have your information removed, we recommend requesting removal directly through your county’s website.

Date Buyer Sale Price Title Company
-- Accommodation
$257,000 Dhi Title
Source: Public Records

Mortgage History

We collect this data history from publicly available records. To have your information removed, we recommend requesting removal directly through your county’s website.

Date Status Borrower Loan Amount
Closed $258,700
Closed $257,000
Source: Public Records

Property History

We collect this data history from publicly available records. To have your information removed, we recommend requesting removal directly through your county’s website.

Date Event Price List to Sale Price per Sq Ft
06/09/2018 06/09/18 Sold $257,000 -7.7% $140 / Sq Ft
04/13/2018 04/13/18 Pending -- -- --
04/09/2018 04/09/18 For Sale $278,385 -- $151 / Sq Ft
Source: Stellar MLS

Tax History

We collect this data history from publicly available records. To have your information removed, we recommend requesting removal directly through your county’s website.

Year Tax Paid Tax Assessment Tax Assessment Total Assessment is a certain percentage of the fair market value that is determined by local assessors to be the total taxable value of land and additions on the property. Land Improvement
2026 $1,070 $248,910 -- --
2025 $851 $242,140 -- --
2024 $851 $242,140 -- --
2023 $851 $228,250 $0 $0
2022 $661 $221,610 $0 $0
2021 $632 $215,161 $0 $0
2020 $644 $212,191 $0 $0
2019 $637 $212,191 $0 $0
2018 $727 $35,000 $0 $0
2017 $0 $0 $0 $0
Source: Public Records

Agents Affiliated with this Home

  • Section Image
  • Section Image
See All Agents

Map

Source: Stellar MLS

MLS Number: O5573857

Stellar MLS

APN: 14-24-26-0103-000-07600

Your Personal Tour Guide

Ask me questions while you tour the home.