
Tammy Lord
Responds Quickly
REMAX Edge
(810) 644-1941
203 Total Sales
1 in Linden
$316,250 Price
Estimated Value: $387,885
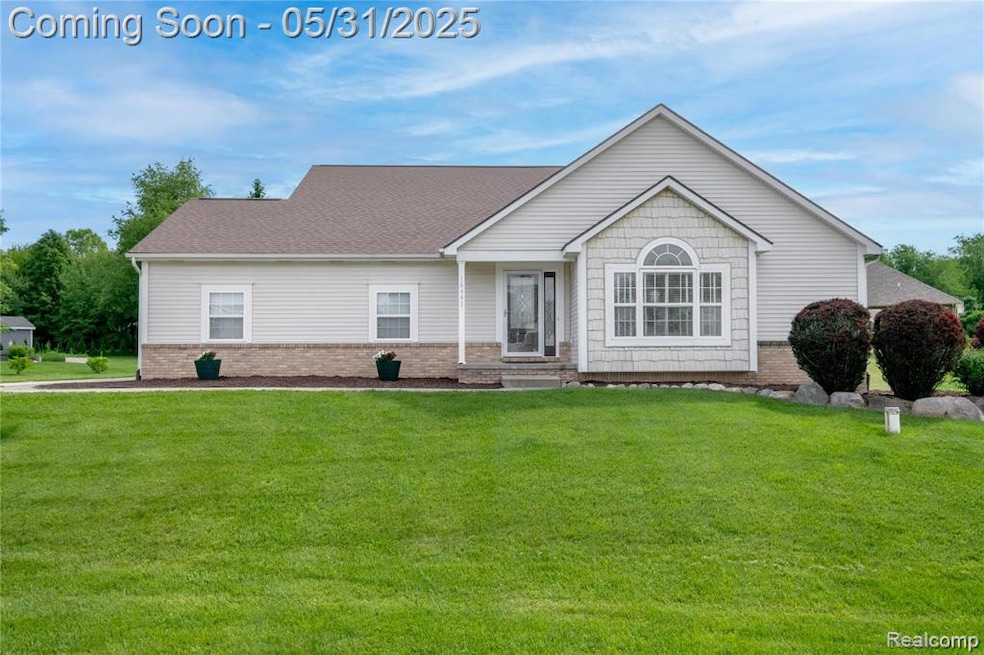
Beautifully situated in a sought-after cul-de-sac, this open-concept ranch offers 3 spacious bedrooms and 2 full baths. The well-designed layout flows effortlessly from the firelit great room to the expansive kitchen, creating the perfect setting for both everyday living and entertaining. Gather around the oversized island adorned with stunning new quartz countertops, or unwind by the cozy fireplace on cooler days. Step outside to a large composite deck—ideal for summer barbecues, outdoor dining, or simply enjoying peaceful evenings. Located just minutes from top-rated schools, soccer fields, parks, and shopping, this home offers comfort, style, and unbeatable convenience.
Last Agent to Sell the Property
Berkshire Hathaway HomeServices Michigan Real Est License #6501195848 Listed on: 05/28/2025
Last Buyer's Agent
Felix Rudberg
Real Estate One License #540000001207
We collect this data history from publicly available records. To have your information removed, we recommend requesting removal directly through your county’s website.
Tammy Lord
REMAX Edge
(810) 644-1941
203 Total Sales
1 in Linden
$316,250 Price
Christine Champlin
RE/MAX Platinum
(734) 275-2628
160 Total Sales
16 in Linden
$211K - $725K Price Range
The Cunningham Group
RE/MAX Platinum - Grand Blanc
(810) 250-7880
58 Total Sales
1 in Linden
$450,000 Price
Amy Rechsteiner
Berkshire Hathaway HomeServices Michigan Real Est
(810) 644-1703
76 Total Sales
1 in Linden
$475,000 Price
Theresa St. Dennis
Keller Williams First
(810) 777-7413
61 Total Sales
1 in Linden
$650,000 Price
Stephanie Rossello
Coldwell Banker Professionals
(810) 428-0835
82 Total Sales
1 in Linden
$475,000 Price
We collect this data history from publicly available records. To have your information removed, we recommend requesting removal directly through your county’s website.
| Date | Buyer | Sale Price | Title Company |
|---|---|---|---|
| $380,000 | Capital Title | ||
| $185,790 | None Available | ||
| -- | -- | ||
| $229,900 | Metropolitan Title Co | ||
| $33,900 | Metropolitan Title Company | ||
| $185,000 | Metropolitan Title Company |
We collect this data history from publicly available records. To have your information removed, we recommend requesting removal directly through your county’s website.
| Date | Status | Borrower | Loan Amount |
|---|---|---|---|
| Open | $373,171 | ||
| Closed | $360,325 | ||
| Previous Owner | $64,000 | ||
| Previous Owner | $131,400 | ||
| Previous Owner | $161,700 | ||
| Previous Owner | $171,000 | ||
| Previous Owner | $7,500 |
We collect this data history from publicly available records. To have your information removed, we recommend requesting removal directly through your county’s website.
| Date | Event | Price | List to Sale | Price per Sq Ft |
|---|---|---|---|---|
| 07/02/2025 07/02/25 | Sold | $380,000 | +8.9% | $234 / Sq Ft |
| 06/02/2025 06/02/25 | Pending | -- | -- | -- |
| 05/31/2025 05/31/25 | For Sale | $348,900 | -- | $215 / Sq Ft |
We collect this data history from publicly available records. To have your information removed, we recommend requesting removal directly through your county’s website.
| Year | Tax Paid | Tax Assessment Tax Assessment Total Assessment is a certain percentage of the fair market value that is determined by local assessors to be the total taxable value of land and additions on the property. | Land | Improvement |
|---|---|---|---|---|
| 2025 | $1,553 | $151,600 | $0 | $0 |
| 2024 | $1,512 | $148,300 | $0 | $0 |
| 2023 | $1,444 | $138,000 | $0 | $0 |
| 2022 | $2,995 | $113,600 | $0 | $0 |
| 2021 | $3,013 | $109,200 | $0 | $0 |
| 2020 | $1,281 | $103,900 | $0 | $0 |
| 2019 | $1,285 | $100,400 | $0 | $0 |
| 2018 | $2,799 | $92,900 | $0 | $0 |
| 2017 | $2,620 | $92,100 | $0 | $0 |
| 2016 | $2,651 | $89,200 | $0 | $0 |
| 2015 | $2,619 | $84,700 | $0 | $0 |
| 2014 | $1,191 | $77,300 | $0 | $0 |
| 2012 | -- | $72,300 | $72,300 | $0 |
Seller's Agent in 2025
Carol Ray
Berkshire Hathaway HomeServices Michigan Real Est
(810) 265-0206
51 Total Sales
F
Buyer's Agent in 2025
Felix Rudberg
Real Estate One
Source: Realcomp
MLS Number: 20251002632
APN: 06-31-651-055
Disclaimer: Certain information contained herein is derived from information provided by parties other than Homes.com. All information provided is deemed reliable, but is not guaranteed to be accurate and should be independently verified.
IDX provided courtesy of Realcomp II Ltd. via Ten-X and MLS
Copyright 2026 Realcomp II Ltd. Shareholders
IDX information is provided exclusively for consumers' personal, noncommercial use and may not be used for any purpose other than to identify prospective properties consumers may be interested in purchasing. The accuracy of all information, regardless of source, is not guaranteed or warranted. All information should be independently verified.
Listing Information presented by local MLS brokerage: Ten-X, local REALTOR®- Arlene Richardson - (888)-952-6393
Ask me questions while you tour the home.