
Aideen Duignan
Coldwell Banker American Homes
(516) 595-0718
58 Total Sales
1 in Howard Beach
$289,000 Price
Estimated Value: $987,310
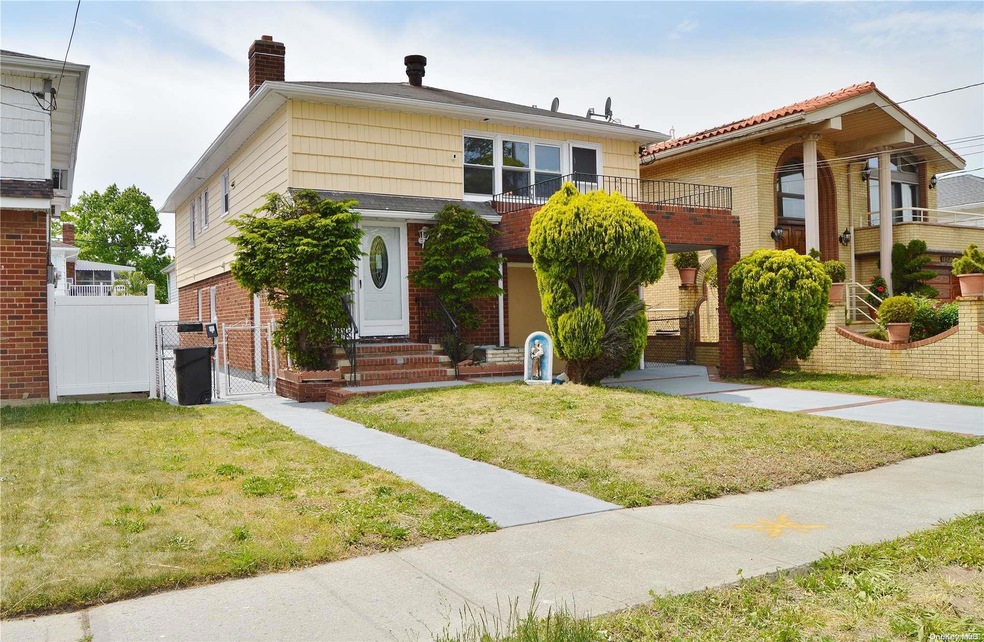
Newly renovated, move-in ready potential mother/daughter style high-ranch New Howard Beach, sitting on 3,717 sqft of manicured lawn. Highlights of 164-42 include a sun-drenched house through large oversized windows, a front balcony, three large bedrooms upstairs including a master, 1-2 additional bedroom space downstairs. Two Living/Dining room combo and two gourmet eat-in kitchens with gorgeous granite countertops, sleek stainless-steel appliances, unique exposed brick walls on the 2nd-floor entrance. Open concept grassy yard with concrete patio. Tons of classic curb appeal. Just unpack your boxes and welcome yourself home., Additional information: Appearance:Mint,Interior Features:Lr/Dr
Last Agent to Sell the Property
Sovereign Realty of NY Inc License #10311203935 Listed on: 05/24/2021
We collect this data history from publicly available records. To have your information removed, we recommend requesting removal directly through your county’s website.
Aideen Duignan
Coldwell Banker American Homes
(516) 595-0718
58 Total Sales
1 in Howard Beach
$289,000 Price
Lata Awon
Compass Greater NY LLC
(516) 595-0672
30 Total Sales
1 in Howard Beach
$880,000 Price
Valentina Forgione
Keller Williams Rlty Landmark
(929) 552-8979
47 Total Sales
2 in Howard Beach
$215K - $1.1M Price Range
Sandra Liapis
RE/MAX City Square
(855) 612-2428
24 Total Sales
1 in Howard Beach
$195,000 Price
Stephen Orlando
EXIT Realty Premier
(516) 586-0928
69 Total Sales
1 in Howard Beach
$515,000 Price
Julia Xelas
Julia Xelas Realty
(888) 513-4923
52 Total Sales
5 in Howard Beach
$80K - $860K Price Range
We collect this data history from publicly available records. To have your information removed, we recommend requesting removal directly through your county’s website.
| Date | Buyer | Sale Price | Title Company |
|---|---|---|---|
| $825,000 | -- | ||
| $540,645 | -- | ||
| $690,000 | -- | ||
| -- | Chicago Title Insurance Co |
We collect this data history from publicly available records. To have your information removed, we recommend requesting removal directly through your county’s website.
| Date | Status | Borrower | Loan Amount |
|---|---|---|---|
| Open | $260,000 | ||
| Open | $410,000 |
We collect this data history from publicly available records. To have your information removed, we recommend requesting removal directly through your county’s website.
| Date | Event | Price | List to Sale | Price per Sq Ft |
|---|---|---|---|---|
| 12/05/2024 12/05/24 | Off Market | $825,000 | -- | -- |
| 10/29/2021 10/29/21 | Sold | $825,000 | 0.0% | $324 / Sq Ft |
| 07/26/2021 07/26/21 | Pending | -- | -- | -- |
| 07/23/2021 07/23/21 | Off Market | $825,000 | -- | -- |
| 07/16/2021 07/16/21 | Price Changed | $829,000 | -3.5% | $325 / Sq Ft |
| 06/15/2021 06/15/21 | For Sale | $859,000 | +4.1% | $337 / Sq Ft |
| 06/08/2021 06/08/21 | Off Market | $825,000 | -- | -- |
| 05/24/2021 05/24/21 | For Sale | $859,000 | -- | $337 / Sq Ft |
We collect this data history from publicly available records. To have your information removed, we recommend requesting removal directly through your county’s website.
| Year | Tax Paid | Tax Assessment Tax Assessment Total Assessment is a certain percentage of the fair market value that is determined by local assessors to be the total taxable value of land and additions on the property. | Land | Improvement |
|---|---|---|---|---|
| 2026 | $8,173 | $43,135 | $6,162 | $36,973 |
| 2025 | $8,173 | $40,694 | $6,108 | $34,586 |
| 2024 | $6,230 | $40,694 | $6,987 | $33,707 |
| 2023 | $8,112 | $40,388 | $7,011 | $33,377 |
| 2022 | $7,606 | $51,360 | $8,520 | $42,840 |
| 2021 | $7,565 | $47,580 | $8,520 | $39,060 |
| 2018 | $6,861 | $33,657 | $7,926 | $25,731 |
| 2016 | $5,988 | $31,752 | $7,855 | $23,897 |
Seller's Agent in 2021
Shanie Baran
Sovereign Realty of NY Inc
(347) 838-3200
24 in this area
44 Total Sales
R
Buyer's Agent in 2021
Rahjindranauth Ramroop
RE/MAX 2000
(718) 846-6810
1 in this area
19 Total Sales
Source: OneKey® MLS
MLS Number: L3315363
APN: 14083-0024
Disclaimer: Certain information contained herein is derived from information provided by parties other than Homes.com. All information provided is deemed reliable, but is not guaranteed to be accurate and should be independently verified.
The data relating to real estate for sale or lease on this web site comes in part from OneKey® MLS. Real estate listings held by brokerage firms other than Ten-X are marked with the OneKey® MLS logo or an abbreviated logo and detailed information about them includes the name of the listing broker.
Based on information submitted to the MLS GRID. All data is obtained from various sources and may not have been verified by broker or MLS GRID. Supplied Open House Information is subject to change without notice. All information should be independently reviewed and verified for accuracy. Properties may or may not be listed by the office/agent presenting the information. Some IDX listings have been excluded from this website. IDX information is provided exclusively for personal, non-commercial use, and may not be used for any purpose other than to identify prospective properties consumers may be interested in purchasing.
Information is deemed reliable but not guaranteed.
Copyright 2026 OneKey® MLS. All rights reserved.
Based on information submitted to the MLS GRID
Listings courtesy of OneKey® MLS as distributed by MLS GRID
Ask me questions while you tour the home.