
Seller's Agent in 2025
Derek Chavez
RE/MAX
(541) 801-3333
69 Total Sales
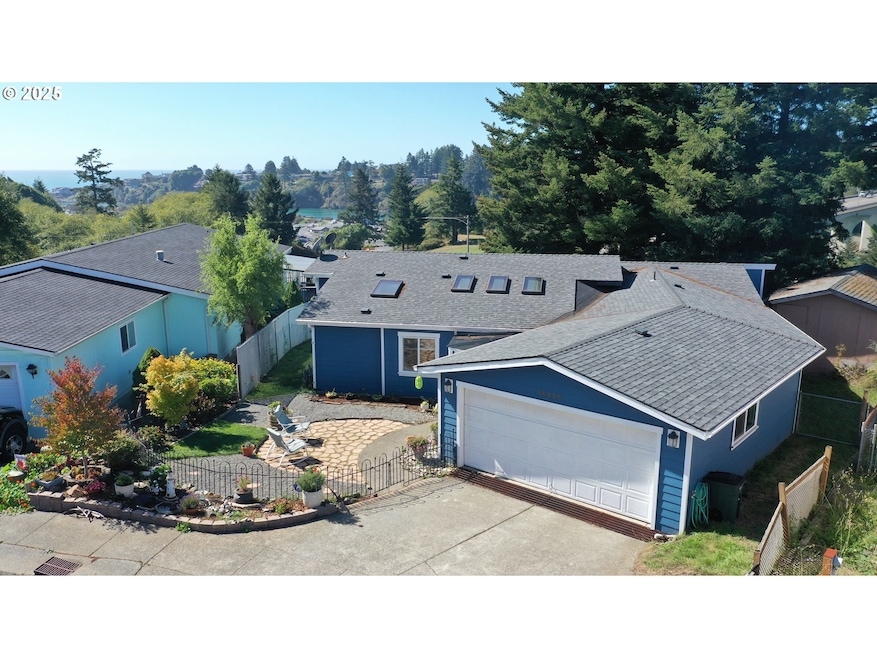


This well maintained 3 bedroom, 2 bath home offers 1,768 square feet of comfortable living space in a desirable location near the harbor. The interior features a practical mix of wood, vinyl plank, and carpeted flooring with a spacious kitchen that includes granite countertops and stainless steel appliances.The split floor plan provides privacy for guests, with a walk-in shower in one bath and a tub-shower combo in the other as well as double sinks in the primary. Several skylights bring in plenty of natural light throughout the home, and a peek-a-boo view of the ocean pairs nicely with a clear sightline to the Chetco River—perfect for watching wildlife and fisherman. An extra-deep garage offers room for storage or a small workshop, and you’re just under a quarter-mile from the harbor and boat ramp. Sporthaven Beach is about a mile away, making this an ideal spot for anyone who enjoys easy access to the coast and local recreation. This home is as solid as it gets with a new roof and siding in 2016-2017 as well as a new heat pump, water heater and exterior paint within the last 5 years. This manufactured home sits on a permanent foundation with proper tie downs so financing should be a breeze. Speaking of breeze, the huge covered deck offers a crows nest feel overlooking the Chetco River bridge and harbor below. Don't miss out on this great home in a great location!
Last Agent to Sell the Property
RE/MAX Coast and Country Brokerage Phone: 541-412-9535 License #201212212 Listed on: 10/03/2025
Last Buyer's Agent
RE/MAX Coast and Country Brokerage Phone: 541-412-9535 License #201212212 Listed on: 10/03/2025
We collect this data history from publicly available records. To have your information removed, we recommend requesting removal directly through your county’s website.
We collect this data history from publicly available records. To have your information removed, we recommend requesting removal directly through your county’s website.
| Date | Buyer | Sale Price | Title Company |
|---|---|---|---|
| $392,500 | Curry County Title | ||
| $265,000 | -- | ||
| $240,000 | Curry County Title Inc |
We collect this data history from publicly available records. To have your information removed, we recommend requesting removal directly through your county’s website.
| Date | Status | Borrower | Loan Amount |
|---|---|---|---|
| Previous Owner | $212,000 | ||
| Previous Owner | $216,000 |
We collect this data history from publicly available records. To have your information removed, we recommend requesting removal directly through your county’s website.
| Date | Event | Price | List to Sale | Price per Sq Ft | Prior Sale |
|---|---|---|---|---|---|
| 11/14/2025 11/14/25 | Sold | $392,500 | -5.4% | $222 / Sq Ft | |
| 10/20/2025 10/20/25 | Pending | -- | -- | -- | |
| 10/03/2025 10/03/25 | For Sale | $415,000 | +56.6% | $235 / Sq Ft | |
| 10/04/2018 10/04/18 | Sold | $265,000 | -8.6% | $150 / Sq Ft | View Prior Sale |
| 08/14/2018 08/14/18 | Pending | -- | -- | -- | |
| 05/10/2018 05/10/18 | For Sale | $289,900 | -- | $164 / Sq Ft |
We collect this data history from publicly available records. To have your information removed, we recommend requesting removal directly through your county’s website.
| Year | Tax Paid | Tax Assessment Tax Assessment Total Assessment is a certain percentage of the fair market value that is determined by local assessors to be the total taxable value of land and additions on the property. | Land | Improvement |
|---|---|---|---|---|
| 2025 | $1,451 | $244,890 | ||
| 2024 | $1,408 | $237,760 | ||
| 2023 | $1,367 | $230,840 | $0 | $0 |
| 2022 | $1,328 | $224,120 | $0 | $0 |
| 2021 | $1,289 | $217,600 | $0 | $0 |
| 2020 | $1,377 | $211,270 | $0 | $0 |
| 2019 | $1,226 | $205,120 | $0 | $0 |
| 2018 | $1,159 | $173,480 | $0 | $0 |
| 2017 | $1,111 | $171,660 | $0 | $0 |
| 2016 | $1,077 | $161,240 | $0 | $0 |
| 2015 | $1,067 | $161,970 | $0 | $0 |
| 2014 | $1,067 | $159,690 | $0 | $0 |
Seller's Agent in 2025
Derek Chavez
RE/MAX
(541) 801-3333
69 Total Sales
Seller's Agent in 2018
Rebecca Watwood
Century 21 Agate Realty
(541) 661-1506
119 Total Sales
Source: Regional Multiple Listing Service (RMLS)
MLS Number: 721745092
Disclaimer: Certain information contained herein is derived from information provided by parties other than Homes.com. All information provided is deemed reliable, but is not guaranteed to be accurate and should be independently verified.
The content relating to real estate for sale on this web site comes in part from the IDX program of the RMLS™ of Portland, Oregon. Real estate listings held by brokerage firms other than Ten-X are marked with the RMLS™ logo, and detailed information about these properties includes the names of the listing brokers. Listing content is copyright © 2026 RMLS™, Portland, Oregon. Some properties which appear for sale on this web site may subsequently have sold or may no longer be available. All information provided is deemed reliable but is not guaranteed and should be independently verified.
Ask me questions while you tour the home.