
Sheila Wilkinson
EXP Realty, LLC
(573) 844-4735
244 Total Sales
41 in Saint Robert
$18K - $415K Price Range
Estimated Value: $209,016
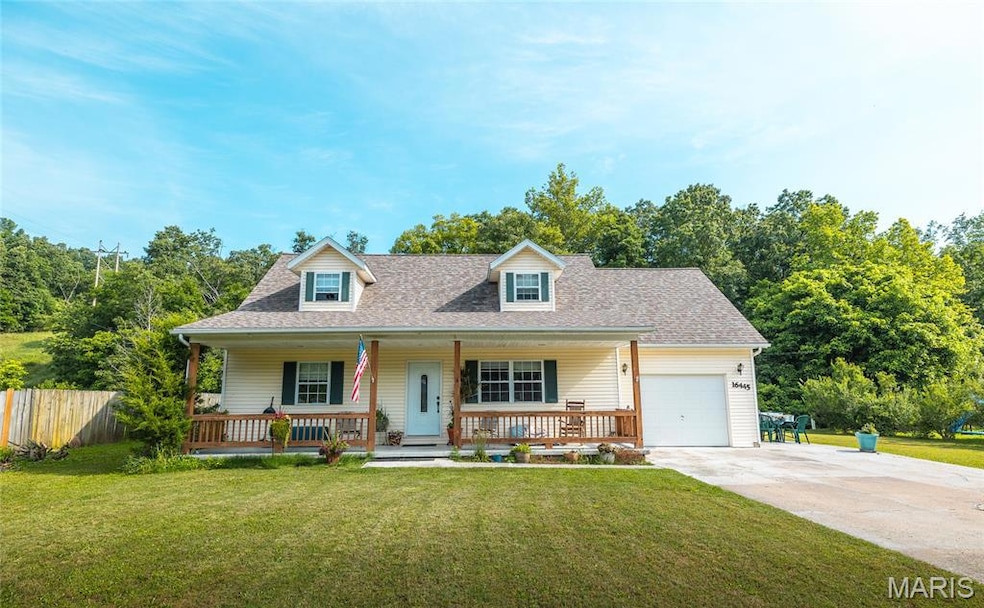
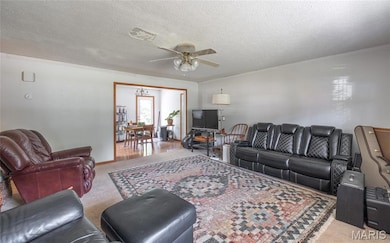
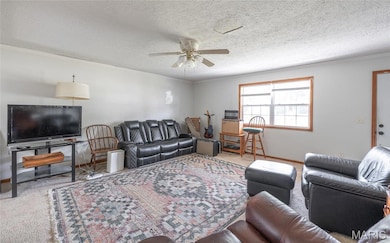
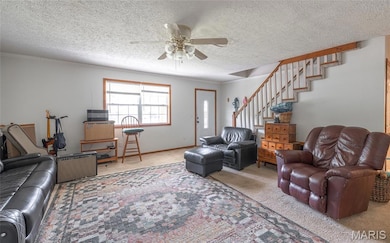
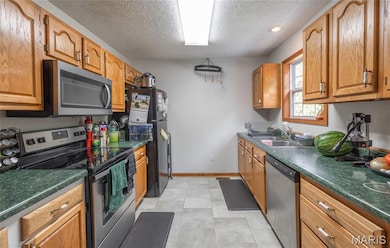
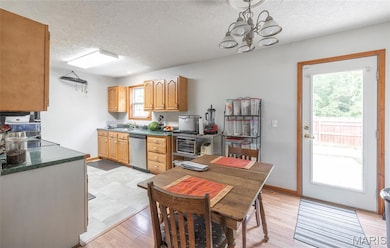
Charming 3-bedroom, 2-bathroom cottage-style home located in the heart of St. Robert! Currently tenant-occupied, this home is a great opportunity for investors or future homeowners alike. Featuring three spacious bedrooms and a functional layout, this property sits on a flat, usable lot that offers plenty of room to enjoy the outdoors.
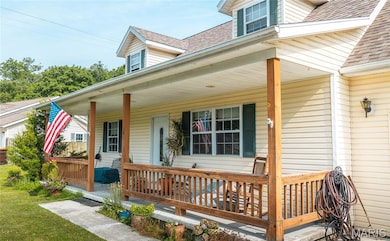
The large covered front porch is perfect for relaxing with a morning coffee or unwinding in the evening. The backyard backs up to woods, providing a sense of peace and privacy rarely found so close to town.
Situated less than 10 minutes from the front gate of Fort Leonard Wood, and just minutes from local schools, restaurants, and shopping, this home offers both convenience and comfort.
Whether you're looking to add to your rental portfolio or planning for a future move-in, this adorable home is worth a look. Seller is motivated—don’t miss out on this fantastic opportunity!
Last Agent to Sell the Property
EXP Realty LLC License #2018037759 Listed on: 06/12/2025
We collect this data history from publicly available records. To have your information removed, we recommend requesting removal directly through your county’s website.
Sheila Wilkinson
EXP Realty, LLC
(573) 844-4735
244 Total Sales
41 in Saint Robert
$18K - $415K Price Range
Amanda Greenwood
Century 21 Community
(417) 344-2472
137 Total Sales
11 in Saint Robert
$33K - $309K Price Range
Michele Carmack
EXP Realty, LLC
(573) 570-3446
151 Total Sales
36 in Saint Robert
$81K - $600K Price Range
Lisa Ellis
NextHome Team Ellis
(573) 515-2354
101 Total Sales
32 in Saint Robert
$96K - $505K Price Range
Gracie Sexton
Century 21 Laclede Realty
(417) 344-2436
235 Total Sales
1 in Saint Robert
$195,000 Price
Shermetta Gadsden
EXP Realty, LLC
(573) 525-9022
54 Total Sales
19 in Saint Robert
$7K - $295K Price Range
We collect this data history from publicly available records. To have your information removed, we recommend requesting removal directly through your county’s website.
| Date | Event | Price | List to Sale | Price per Sq Ft | Prior Sale |
|---|---|---|---|---|---|
| 09/15/2025 09/15/25 | Sold | -- | -- | -- | |
| 06/12/2025 06/12/25 | For Sale | $190,000 | +26.8% | $146 / Sq Ft | |
| 11/18/2022 11/18/22 | Sold | -- | -- | -- | View Prior Sale |
| 10/13/2022 10/13/22 | Pending | -- | -- | -- | |
| 08/27/2022 08/27/22 | For Sale | $149,900 | -- | $115 / Sq Ft |
We collect this data history from publicly available records. To have your information removed, we recommend requesting removal directly through your county’s website.
| Year | Tax Paid | Tax Assessment Tax Assessment Total Assessment is a certain percentage of the fair market value that is determined by local assessors to be the total taxable value of land and additions on the property. | Land | Improvement |
|---|---|---|---|---|
| 2025 | $855 | $20,853 | $3,648 | $17,205 |
| 2024 | $813 | $18,681 | $3,040 | $15,641 |
| 2023 | $794 | $18,681 | $3,040 | $15,641 |
| 2022 | $732 | $18,681 | $3,040 | $15,641 |
| 2021 | $724 | $18,681 | $3,040 | $15,641 |
| 2020 | $711 | $20,638 | $0 | $0 |
| 2019 | $711 | $17,936 | $0 | $0 |
| 2018 | $710 | $17,936 | $0 | $0 |
| 2017 | $710 | $20,621 | $0 | $0 |
| 2016 | $674 | $17,940 | $0 | $0 |
| 2015 | $673 | $17,940 | $0 | $0 |
| 2014 | $673 | $17,940 | $0 | $0 |
TB
Seller's Agent in 2025
Tasha Black
EXP Realty LLC
(573) 466-1053
186 Total Sales
Buyer's Agent in 2025
Mary Miller
Miller Real Estate, Inc
(573) 528-3611
94 Total Sales
Buyer's Agent in 2022
Matthew Smith
EXP Realty LLC
(573) 261-5903
903 Total Sales
Source: MARIS MLS
MLS Number: MIS25038513
APN: 10-8.0-34-000-006-001-021
Disclaimer: Certain information contained herein is derived from information provided by parties other than Homes.com. All information provided is deemed reliable, but is not guaranteed to be accurate and should be independently verified.
All data is obtained from various sources and may not have been verified by broker or MLS GRID. Supplied Open House Information is subject to change without notice. All information should be independently reviewed and verified for accuracy. Properties may or may not be listed by the office/agent presenting the information. Some IDX listings have been excluded from this website.
Listings courtesy of MARIS MLS as distributed by MLS GRID.
Based on information submitted to the MLS GRID
Ask me questions while you tour the home.