NOT LISTED FOR SALE

1645 Geneva Dr Unit 41713 Wheeling, IL 60090

Wheeling Area

Estimated Value: $345,000 - $393,000

3 Beds
3 Baths
1,900 Sq Ft
$195/Sq Ft Est. Value

Sale Details

Date Sold: December 12, 2024

Last sale price $340,000 $179 Per Sq Ft

Est. 9% increase in value since last sale

Current estimated payment $2,900 / mo

27 Days on Market

Highlights

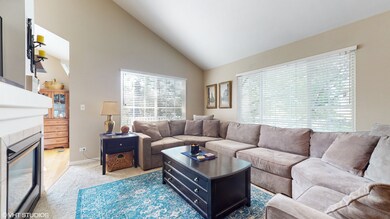
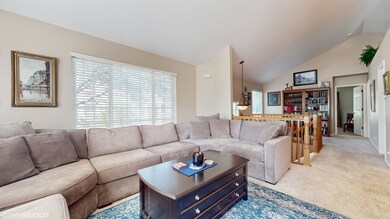
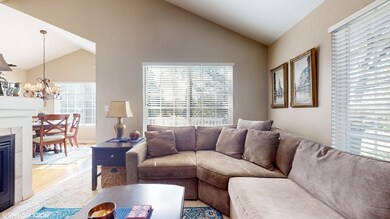
  • Vaulted Ceiling
  • Wood Flooring
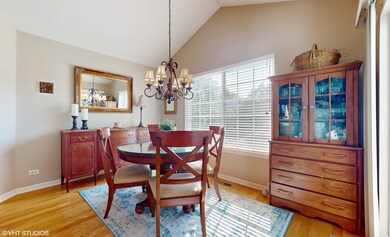
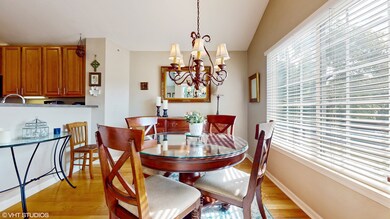
  • Formal Dining Room
  • Wheeling High School Rated A
  • Loft
  • 2 Car Attached Garage

About This Home

As of December 2024

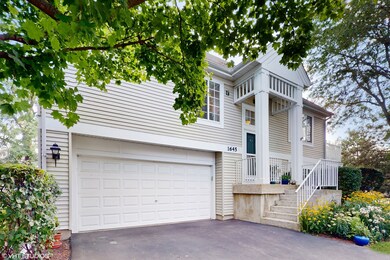
Welcome to 1645 Geneva Dr., a rare find in the highly sought-after Sienna subdivision. This spacious 3-bedroom, 3-bathroom end-unit townhome offers a unique blend of comfort and convenience. As you step inside, you'll be greeted by a refreshed kitchen featuring hardwood flooring, stainless steel appliances and a cozy eat-in area. The kitchen's expansive pass-through opens into a formal dining room, enhancing the flow and functionality of the space. Sliding doors lead to a generously-sized, sunlit balcony-an ideal spot for outdoor relaxation. The versatile loft space, situated next to the living room, can easily serve as a library, home office or a potential fourth bedroom, adapting to your lifestyle needs. The lower level adds additional living space with a family room, third bedroom, full bath and laundry room. This home also includes a 2-car garage with two additional parking spaces conveniently located next to the property, providing ample room for parking. Enjoy the benefits of a maintenance-free community, giving you more time to explore and enjoy the surrounding area. Perfectly situated near shops, dining, parks, schools and expressways, this townhome offers easy access to everything you need.

Last Agent to Sell the Property

Zelideth Moore

@properties Christies International Real Estate License #475208290 Listed on: 08/11/2024

@properties Christies International Real Estate

Last Buyer's Agent

Non Member

NON MEMBER

Range of Values:

--
Value Increase
--
Percent Increase
--
Adjusted for Inflation
Collateral Analytics

Collateral Analytics Collateral Analytics AVMs (Automated Valuation Model) employ a number of statistical approaches combined with neighborhood-specific comparable selection guarantees the most up-to-date and precise valuations.

Not Available

Collateral Analytics does not have data for the current month. Please view the chart for historical values.

ICE

ICE Mortgage Technology ICE Mortgage Technology’s AVM (Automated Valuation Model) is a state-of-the-art online residential property valuation tool that provides a quick and accurate estimate of the value of almost any home in the U.S.

Not Available

ICE Mortgage Technology does not have data for the current month. Please view the chart for historical values.

First American

First American First American Data & Analytics’ next-generation AVM combines unrivaled data assets with a blended ensemble of valuation models to produce highly accurate, reliable valuations you can trust.

Not Available

First American does not have data for the current month. Please view the chart for historical values.

Quantarium

Quantarium Quantarium’s valuation service, repeatedly proven the industry’s most accurate and comprehensive, is supercharged with a self-learning and auto-tuning AI engine that continually becomes smarter and more accurate as it processes daily inputs from the industry’s leading RE data lake.

Not Available

Quantarium does not have data for the current month. Please view the chart for historical values.

Average Value
Not Available
List Price
Sold Price
Create a Home Valuation Report for This Property
The Home Valuation Report is an in-depth analysis detailing your home's value as well as a comparison with similar homes in the area

Townhouse Details

Home Type

  • Townhome

Est. Annual Taxes

  • $4,772

Year Built

  • Built in 1998

Lot Details

  • 16.41

HOA Fees

  • $484 Monthly HOA Fees

Parking

  • 2 Car Attached Garage
  • Parking Included in Price

Home Design

  • Vinyl Siding

Interior Spaces

  • 1,900 Sq Ft Home
  • 2-Story Property
  • Vaulted Ceiling
  • Gas Log Fireplace
  • Family Room
  • Living Room with Fireplace
  • Formal Dining Room
  • Loft

Kitchen

  • Range
  • Dishwasher
  • Disposal

Flooring

  • Wood
  • Carpet

Bedrooms and Bathrooms

  • 3 Bedrooms
  • 3 Potential Bedrooms
  • Walk-In Closet
  • Bathroom on Main Level
  • 3 Full Bathrooms

Laundry

  • Laundry Room
  • Dryer
  • Washer

Finished Basement

  • Basement Fills Entire Space Under The House
  • Finished Basement Bathroom

Schools

  • Robert Frost Elementary School
  • Oliver W Holmes Middle School
  • Wheeling High School

Utilities

  • Forced Air Heating and Cooling System
  • Heating System Uses Natural Gas
  • Lake Michigan Water

Listing and Financial Details

  • Senior Tax Exemptions
  • Homeowner Tax Exemptions
  • Senior Freeze Tax Exemptions

Community Details

Overview

  • Association fees include insurance, exterior maintenance, lawn care, snow removal
  • 4 Units
  • Kathy Kreuter Association, Phone Number (847) 459-1222
  • Property managed by Foster Premier

Pet Policy

  • Dogs and Cats Allowed

Townhouse Details

Home Type

Townhome

Est. Annual Taxes

$4,772

Year Built

Built in 1998

Lot Details

16.41 Acres

HOA Fees

$484 per month

Parking

2

Listing Details

  • Property Type: Residential
  • Property Type: Attached Single
  • Type Attached: Townhouse-2 Story
  • Ownership: Condo
  • New Construction: No
  • Property Sub-Type: Townhouse-2 Story
  • Year Built: 1998
  • Age: 26-30 Years
  • Built Before 1978 (Y/N): No
  • Disability Access and/or Equipped: No
  • General Information: School Bus Service,Interstate Access
  • Rebuilt (Y/N): No
  • Rehab (Y/N): No
  • Unit Floor Level: 1
  • Actual Status: Closed
  • ResoPropertyType: Residential
  • SomePhotosVirtuallyStaged: No
  • Special Features: None
  • Property Sub Type: Townhouses
  • Stories: 2

Interior Features

  • Appliances: Range, Dishwasher, Refrigerator, Washer, Dryer, Disposal
  • Basement: Full
  • Full Bathrooms: 3
  • Total Bathrooms: 3
  • Total Bedrooms: 3
  • Fireplace Features: Gas Log
  • Fireplaces: 1
  • Interior Amenities: Vaulted/Cathedral Ceilings, Hardwood Floors, First Floor Full Bath, Laundry Hook-Up in Unit, Walk-In Closet(s), Separate Dining Room
  • LivingArea: 1900
  • Room Type: Loft
  • Stories Total: 2
  • Estimated Total Finished Sq Ft: 0
  • Basement Description: Finished
  • Basement Bathrooms: Yes
  • Below Grade Bedrooms: 0
  • Dining Room: Separate
  • Fireplace Location: Living Room
  • Total Sq Ft: 0
  • Flooring: Carpet
  • ResoLivingAreaSource: Estimated

Exterior Features

  • Waterfront: No
  • Exterior Building Type: Vinyl Siding

Garage/Parking

  • Garage Spaces: 2
  • ParkingTotal: 2
  • Garage On-Site: Yes
  • Garage Type: Attached
  • Parking: Garage

Utilities

  • Sewer: Public Sewer
  • Cooling: Central Air
  • Heating: Natural Gas, Forced Air
  • Laundry Features: In Unit
  • Water Source: Lake Michigan

Condo/Co-op/Association

  • Pets Allowed: Cats OK, Dogs OK
  • Association Fee: 484
  • Association Fee Frequency: Monthly
  • Master Association Fee Frequency: Not Required
  • Management Company: Foster Premier
  • Management Contact Name: Kathy Kreuter
  • Management Phone: 847-459-1222
  • ResoAssociationFeeFrequency: Monthly

Fee Information

  • Association Fee Includes: Insurance, Exterior Maintenance, Lawn Care, Snow Removal

Schools

  • Elementary School: Robert Frost Elementary School
  • High School: Wheeling High School
  • Middle/Junior School: Oliver W Holmes Middle School

Lot Info

  • Lot Dimensions: COMMON
  • Special Assessments: Y

Rental Info

  • Board Number: 8
  • Pets Allowed (Y/N): Yes
  • Is Parking Included in Price: Yes
  • Max Pet Weight: 999

Tax Info

  • Tax Annual Amount: 4771.86
  • Tax Year: 2022
  • Tax Exemptions: Homeowner,Senior,Senior Freeze

Multi Family

  • Units in Building: 4

Home Values in the Area

Source: Public Records

Average Home Value in this Area


Source: Public Records

Agents Specializing in Wheeling, IL

See All Agents

Property History

We collect this data history from publicly available records. To have your information removed, we recommend requesting removal directly through your county’s website.

Date Event Price List to Sale Price per Sq Ft
12/12/2024 12/12/24 Sold $340,000 +1.5% $179 / Sq Ft
09/07/2024 09/07/24 Pending -- -- --
09/03/2024 09/03/24 Price Changed $335,000 -1.5% $176 / Sq Ft
08/11/2024 08/11/24 For Sale $340,000 -- $179 / Sq Ft
Source: Midwest Real Estate Data (MRED)

Agents Affiliated with this Home

  • Section Image
See All Agents

Map

Source: Midwest Real Estate Data (MRED)

MLS Number: 12135046

Midwest Real Estate Data (MRED)

APN: 03-23-102-011-1100

Your Personal Tour Guide

Ask me questions while you tour the home.