
Jason Secrest
Coldwell Banker Realty - Washington
(202) 929-1214
60 Total Sales
1 in Tysons Corner
$1,200,000 Price
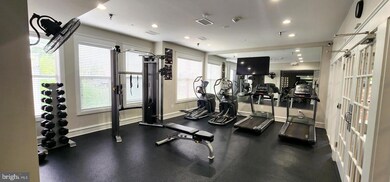
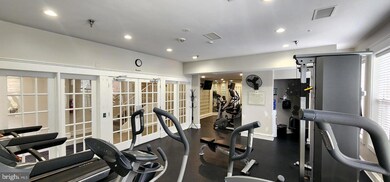
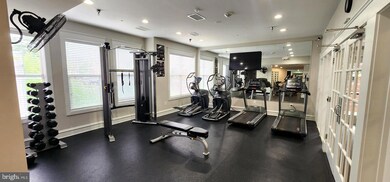
Estimated Value: $565,092
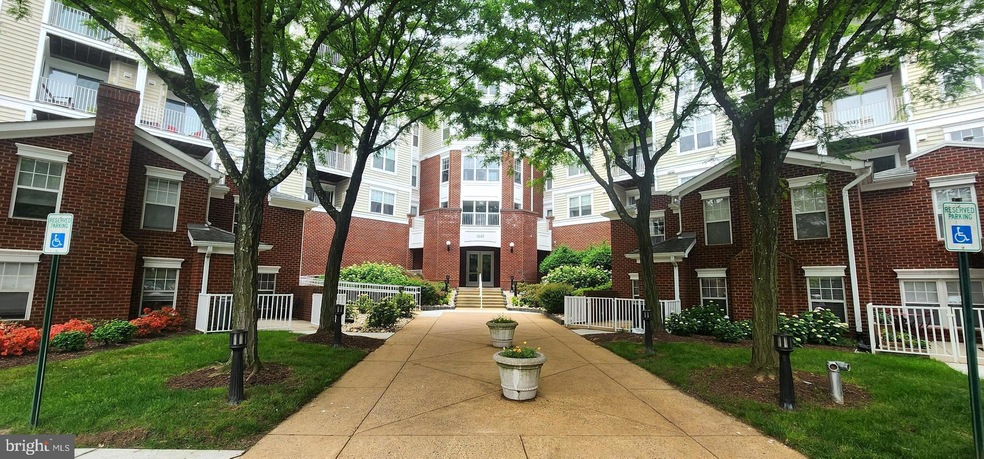
IT'S A "ONE OF A KIND"......THE ONLY ONE!!! ABSOLUTELY BRIGHT 3 BEDROOM, 3 BATH IN "THE HEART OF TYSON'S CORNER! EXQUISITE HARDWOOD FLOORS IN FOYER, LIVING ROOM, AND DINING ROOM!FRESHLEY PAINTED AND NEW CARPERT, BALCONY, ONE GARAGE PARKING! THIS IS AN ABSOLUTE BEAUTY!
Last Agent to Sell the Property
(703) 378-8810 donnysamson@samsonproperties.net Samson Properties Listed on: 06/07/2024
Last Buyer's Agent
(703) 319-3344 dmoseley@ttrsir.com TTR Sothebys International Realty License #0225053741
We collect this data history from publicly available records. To have your information removed, we recommend requesting removal directly through your county’s website.
Jason Secrest
Coldwell Banker Realty - Washington
(202) 929-1214
60 Total Sales
1 in Tysons Corner
$1,200,000 Price
Dee Murphy
Compass
(301) 701-2526
38 Total Sales
1 in Tysons Corner
$560,000 Price
Amen Ashabi
Spring Hill Real Estate, LLC.
(240) 348-1991
51 Total Sales
3 in Tysons Corner
$390K - $830K Price Range
Kardin Lillis
Weichert, REALTORS
(571) 749-2252
91 Total Sales
1 in Tysons Corner
$252,000 Price
Troy Patterson
TTR Sotheby's International Realty
(202) 952-4507
68 Total Sales
1 in Tysons Corner
$590,000 Price
Edward Vasquez
Long & Foster Real Estate, Inc.
(240) 905-4866
91 Total Sales
1 in Tysons Corner
$490,000 Price
We collect this data history from publicly available records. To have your information removed, we recommend requesting removal directly through your county’s website.
| Date | Buyer | Sale Price | Title Company |
|---|---|---|---|
| $575,000 | Northern Virginia Title | ||
| -- | Blue Ridge Title | ||
| $389,900 | -- | ||
| $215,930 | -- |
We collect this data history from publicly available records. To have your information removed, we recommend requesting removal directly through your county’s website.
| Date | Status | Borrower | Loan Amount |
|---|---|---|---|
| Open | $460,000 | ||
| Previous Owner | $333,700 | ||
| Previous Owner | $341,125 |
We collect this data history from publicly available records. To have your information removed, we recommend requesting removal directly through your county’s website.
| Date | Event | Price | List to Sale | Price per Sq Ft | Prior Sale |
|---|---|---|---|---|---|
| 06/25/2024 06/25/24 | Sold | $575,000 | +4.6% | $449 / Sq Ft | |
| 06/09/2024 06/09/24 | Pending | -- | -- | -- | |
| 06/07/2024 06/07/24 | For Sale | $549,900 | 0.0% | $429 / Sq Ft | |
| 05/26/2021 05/26/21 | Rented | $2,500 | 0.0% | -- | |
| 05/21/2021 05/21/21 | Under Contract | -- | -- | -- | |
| 05/10/2021 05/10/21 | For Rent | $2,500 | 0.0% | -- | |
| 09/09/2013 09/09/13 | Sold | $482,500 | -1.5% | $376 / Sq Ft | View Prior Sale |
| 08/17/2013 08/17/13 | Pending | -- | -- | -- | |
| 08/14/2013 08/14/13 | For Sale | $489,900 | -- | $382 / Sq Ft |
We collect this data history from publicly available records. To have your information removed, we recommend requesting removal directly through your county’s website.
| Year | Tax Paid | Tax Assessment Tax Assessment Total Assessment is a certain percentage of the fair market value that is determined by local assessors to be the total taxable value of land and additions on the property. | Land | Improvement |
|---|---|---|---|---|
| 2025 | $6,043 | $540,050 | $108,000 | $432,050 |
| 2024 | $6,043 | $500,050 | $100,000 | $400,050 |
| 2023 | $5,953 | $505,100 | $101,000 | $404,100 |
| 2022 | $6,089 | $510,200 | $102,000 | $408,200 |
| 2021 | $6,502 | $531,460 | $106,000 | $425,460 |
| 2020 | $5,853 | $474,520 | $95,000 | $379,520 |
| 2019 | $5,853 | $474,520 | $90,000 | $384,520 |
| 2018 | $5,197 | $451,920 | $90,000 | $361,920 |
| 2017 | $5,473 | $451,920 | $90,000 | $361,920 |
| 2016 | $5,573 | $461,140 | $92,000 | $369,140 |
| 2015 | $5,377 | $461,140 | $92,000 | $369,140 |
| 2014 | $5,115 | $443,400 | $89,000 | $354,400 |
Seller's Agent in 2024
Bassam Hamandi
Samson Properties
(703) 861-2421
6 in this area
124 Total Sales
Buyer's Agent in 2024
Donna Moseley
TTR Sotheby's International Realty
(703) 623-5294
4 in this area
112 Total Sales
Buyer Co-Listing Agent in 2024
John McNamara
TTR Sotheby's International Realty
(703) 395-2908
4 in this area
118 Total Sales
Buyer's Agent in 2021
Reza Rafi
Spring Hill Real Estate, LLC.
(703) 463-8889
M
Seller's Agent in 2013
Michael Lee
D & B Realty
Source: Bright MLS
MLS Number: VAFX2182236
APN: 0294-11020423
Disclaimer: Certain information contained herein is derived from information provided by parties other than Homes.com. All information provided is deemed reliable, but is not guaranteed to be accurate and should be independently verified.
The data relating to real estate for sale on this website appears in part through the BRIGHT Internet Data Exchange program, a voluntary cooperative exchange of property listing data between licensed real estate brokerage firms, and is provided by BRIGHT through a licensing agreement.
Listing information is from various brokers who participate in the Bright MLS IDX program and not all listings may be visible on the site.
The property information being provided on or through the website is for the personal, non-commercial use of consumers and such information may not be used for any purpose other than to identify prospective properties consumers may be interested in purchasing.
Some properties which appear for sale on the website may no longer be available because they are for instance, under contract, sold or are no longer being offered for sale.
Property information displayed is deemed reliable but is not guaranteed.
Copyright 2026 Bright MLS, Inc.
Ask me questions while you tour the home.