
Denise Adame
eXp Realty
(623) 462-2576
50 Total Sales
1 in North Central Mesa
$499,000 Price
Estimated Value: $595,000 - $644,528
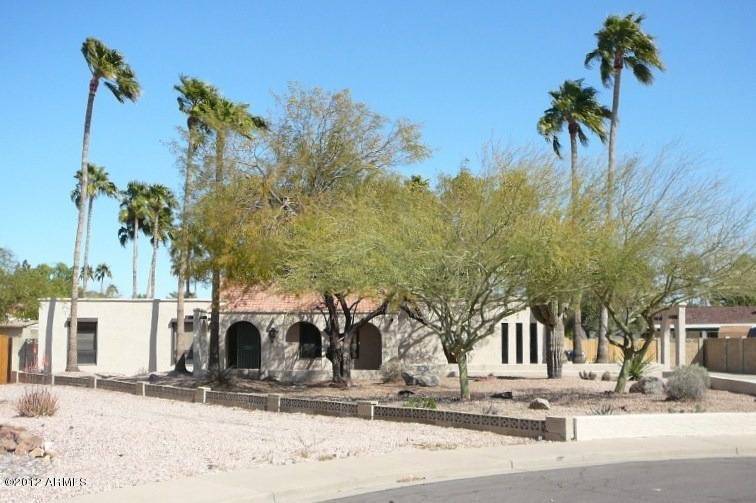
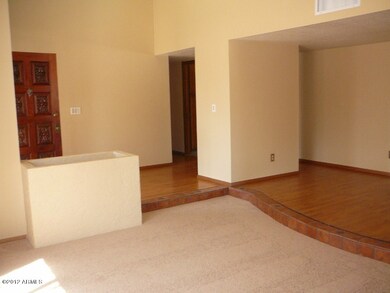
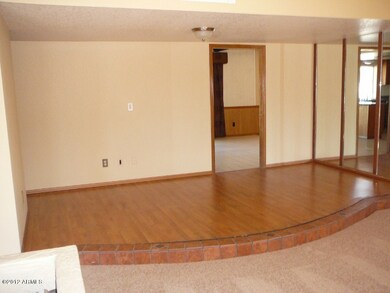
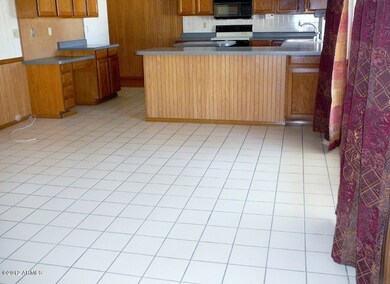
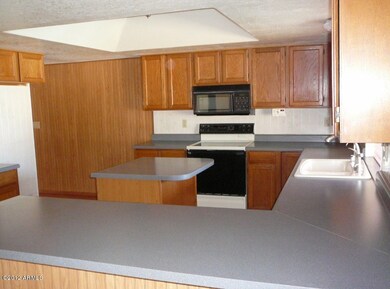
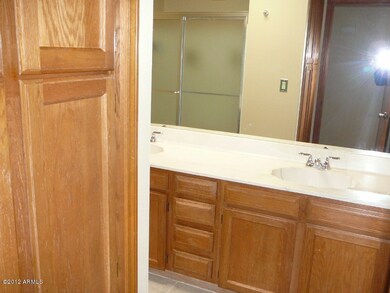
Revived custom home in NE Mesa near Brown & Gilbert Roads.Fresh paint inside/out including exterior light fixtures.Situated on an over sized cul-de-sac lot w/new double RV gates leading to a large 24' X 48' concrete slab in backyard ideal for parking man toys. Carrier A/C. Pebble-tech pool,32X10 covered patio and enclosed dog run plus an over sized 20x16 2C garage. Fresh new neutral tone carpet has just been installed as previous seller had touches of wood/laminate wood flooring installed in dining rm, entry as well as the complete 15X15 master bedroom. Neutral 9X9 Ceramic tile in kitchen & breakfast room, 13X13 ceramic tile in guest bathroom & 17x17 ceramic tile in master bath.Warm medium oak color cabinetry, baseboard & doors.All bedrooms have walk-in closets with built-in shelves
Last Agent to Sell the Property
Linda L Shank
Linda L Shank License #BR005772000 Listed on: 03/14/2012
We collect this data history from publicly available records. To have your information removed, we recommend requesting removal directly through your county’s website.
Denise Adame
eXp Realty
(623) 462-2576
50 Total Sales
1 in North Central Mesa
$499,000 Price
Susie McCartney-Belcher
Coldwell Banker Bishop Realty
(928) 517-5964
75 Total Sales
2 in North Central Mesa
$417,000 Price Range
Kimberly Huffaker
AZ Key LLC
(623) 263-0766
54 Total Sales
4 in North Central Mesa
$315K - $580K Price Range
Danielle Arvallo
Limitless Real Estate
(877) 640-8633
47 Total Sales
1 in North Central Mesa
$513,000 Price
James Greenwalt
Compass
(503) 444-8948
50 Total Sales
1 in North Central Mesa
$632,500 Price
Debbie Berry
Real Broker
(844) 714-4690
84 Total Sales
1 in North Central Mesa
$605,000 Price
We collect this data history from publicly available records. To have your information removed, we recommend requesting removal directly through your county’s website.
| Date | Buyer | Sale Price | Title Company |
|---|---|---|---|
| $210,000 | Pioneer Title Agency Inc | ||
| Garcia Freddie P | -- | Pioneer Title Agency Inc | |
| Desert Schools Federal Credit Union | $184,824 | Empire West Title Agency | |
| Mcdade James H | -- | First American Title Insuran |
We collect this data history from publicly available records. To have your information removed, we recommend requesting removal directly through your county’s website.
| Date | Status | Borrower | Loan Amount |
|---|---|---|---|
| Open | $228,000 | ||
| Closed | Garcia Freddie P | $35,000 | |
| Closed | Garcia Freddie P | $199,500 | |
| Closed | Garcia Freddie P | $199,500 | |
| Previous Owner | Mcdade James H | $140,453 | |
| Previous Owner | Mcdade James H | $230,400 | |
| Previous Owner | Mcdade James H | $41,000 |
We collect this data history from publicly available records. To have your information removed, we recommend requesting removal directly through your county’s website.
| Year | Tax Paid | Tax Assessment Tax Assessment Total Assessment is a certain percentage of the fair market value that is determined by local assessors to be the total taxable value of land and additions on the property. | Land | Improvement |
|---|---|---|---|---|
| 2025 | $2,345 | $28,239 | ||
| 2024 | $2,371 | $26,895 | ||
| 2023 | $2,371 | $42,880 | $8,570 | $34,310 |
| 2022 | $2,319 | $33,160 | $6,630 | $26,530 |
| 2021 | $2,382 | $31,430 | $6,280 | $25,150 |
| 2020 | $2,350 | $29,600 | $5,920 | $23,680 |
| 2019 | $2,178 | $28,150 | $5,630 | $22,520 |
| 2018 | $2,079 | $24,850 | $4,970 | $19,880 |
| 2017 | $2,014 | $24,570 | $4,910 | $19,660 |
| 2016 | $1,977 | $23,430 | $4,680 | $18,750 |
| 2015 | $1,867 | $21,500 | $4,300 | $17,200 |
LS
Seller's Agent in 2012
Linda L Shank
Linda L Shank
CW
Buyer's Agent in 2012
Cathy Waz
eXp Realty
(480) 241-7657
1 in this area
41 Total Sales
Source: Arizona Regional Multiple Listing Service (ARMLS)
MLS Number: 4729646
APN: 141-10-142
Disclaimer: Certain information contained herein is derived from information provided by parties other than Homes.com. All information provided is deemed reliable, but is not guaranteed to be accurate and should be independently verified.
All information should be verified by the recipient and none is guaranteed as accurate by ARMLS
Listing Information presented by local MLS brokerage: Ten-X, local REALTOR®- Arlene Richardson - (888)-952-6393
Ask me questions while you tour the home.