NOT LISTED FOR SALE

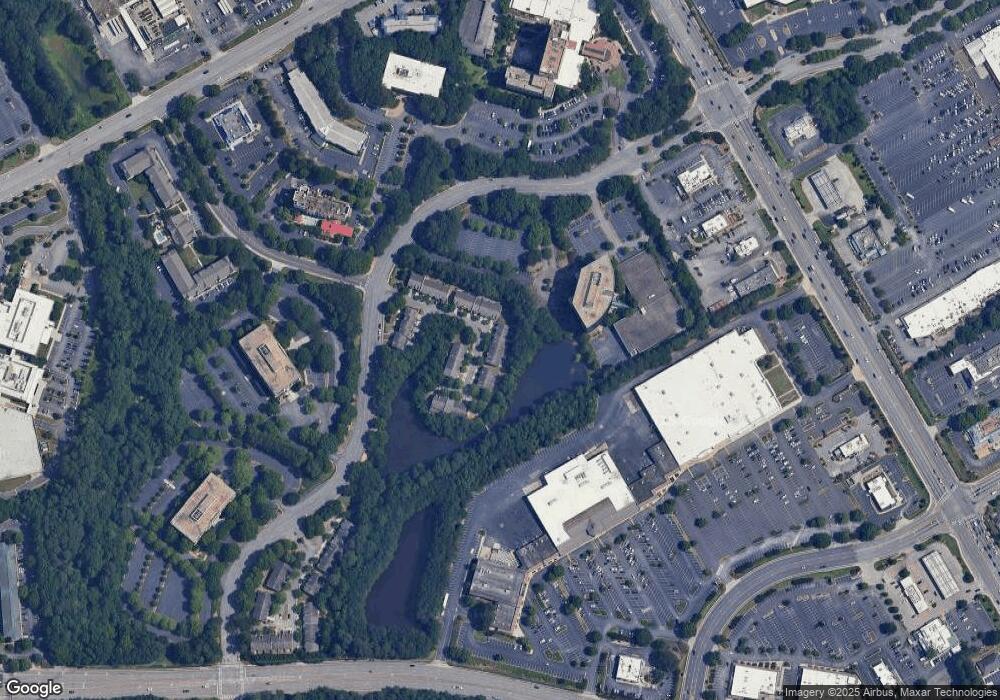
1645 Northgate Mill Dr Unit 1645 Duluth, GA 30096

Duluth Area
3 Beds
3 Baths
1,704 Sq Ft
2005 Built

Highlights

  • Open-Concept Dining Room
  • Gated Community
  • Community Lake
  • McClure Health Science High School Rated A-
  • Lake View
  • Living Room with Fireplace

About This Home

BEAUTIFULLY APPOINTED, IMPECCABLY MAINTAINED TOWNHOME IN GATED COMMUNITY IN CLOSE IN DULUTH.

Last Agent to Sell the Property

PAMELA R HUDSON

NOT A VALID MEMBER License #180091 Listed on: 08/20/2013

Last Buyer's Agent

May Sui-Pero

Virtual Properties Realty. Biz License #344126

Virtual Properties Realty. Biz
Create a Home Valuation Report for This Property
The Home Valuation Report is an in-depth analysis detailing your home's value as well as a comparison with similar homes in the area

Townhouse Details

Home Type

  • Townhome

Est. Annual Taxes

  • $1,306

Year Built

  • Built in 2005

HOA Fees

  • $175 Monthly HOA Fees

Parking

  • 1 Car Attached Garage
  • Parking Pad
  • Garage Door Opener

Home Design

  • Traditional Architecture
  • Wood Roof
  • Vinyl Siding
  • Brick Front

Interior Spaces

  • 1,704 Sq Ft Home
  • Multi-Level Property
  • Ceiling height of 10 feet on the main level
  • Ceiling Fan
  • Gas Log Fireplace
  • Living Room with Fireplace
  • Open-Concept Dining Room
  • Sun or Florida Room
  • Lake Views
  • Laundry on upper level

Kitchen

  • Open to Family Room
  • Breakfast Bar
  • Gas Range
  • Dishwasher
  • Laminate Countertops
  • Disposal

Bedrooms and Bathrooms

  • Split Bedroom Floorplan
  • Walk-In Closet
  • Dual Vanity Sinks in Primary Bathroom
  • Low Flow Plumbing Fixtures
  • Separate Shower in Primary Bathroom
  • Soaking Tub

Home Security

  • Security System Owned
  • Security Gate

Schools

  • Harris Elementary School
  • Duluth Middle School
  • Duluth High School

Utilities

  • Central Air
  • Heating System Uses Natural Gas
  • Gas Water Heater
  • High Speed Internet
  • Satellite Dish

Additional Features

  • Energy-Efficient Thermostat
  • Patio
  • Two or More Common Walls

Listing and Financial Details

  • Assessor Parcel Number 1645NORTHGATEMILL1645DR

Community Details

Overview

  • Abacus Prop Mgmt Association, Phone Number (404) 256-4200
  • Gates At Crestwood Subdivision
  • Community Lake

Recreation

  • Dog Park

Security

  • Card or Code Access
  • Gated Community
  • Fire and Smoke Detector

Townhouse Details

Home Type

Townhome

Est. Annual Taxes

$1,306

Year Built

Built in 2005

HOA Fees

$175 per month

Parking

1

Listing Details

  • Standard Status: Closed
  • Property Type: Residential
  • MLS Status: Closed
  • Property Sub Type: Townhouse
  • Architectural Style: Townhouse, Traditional
  • Property Condition: Resale
  • Year Built: 2005
  • Levels Stories: Multi/Split
  • Special Features: None

Property Details

  • Property: Residential Attached

Interior Features

  • Fireplace Features: Gas Log, Living Room
  • Other Equipment: Satellite Dish
  • Appliances: Dishwasher, Disposal, Gas Range, Gas Water Heater, Refrigerator
  • Interior Amenities: High Ceilings 9 ft Upper, High Ceilings 10 ft Main, High Speed Internet, Low-Flow Fixtures, Walk-In Closet(s)
  • Kitchen Features: Breakfast Bar, Laminate Counters, Pantry, View to Family Room
  • Common Walls: 2+ Common Walls
  • Additional Rooms: Sun Room
  • Dining Room Features: Open Concept
  • Square Footage: 1704.00

Beds/Baths

  • Bedroom Features: Split Bedroom Plan
  • Master Bathroom Features: Double Vanity, Soaking Tub, Separate Tub/Shower

Exterior Features

  • Construction Materials: Brick Front, Vinyl Siding
  • Roof Type: Wood
  • Patio And Porch Features: Patio
  • View: Lake

Garage/Parking

  • Number of Garage Spaces: 1
  • Parking Features: Attached, Garage, Garage Door Opener, Parking Pad

Utilities

  • Security: Fire Alarm, Key Card Entry, Security Gate, Security System Owned, Smoke Detector(s)
  • Cooling: Ceiling Fan(s), Central Air
  • Heating: Natural Gas
  • Laundry Features: Upper Floor

Condo/Co-op/Association

  • HOA Fee Includes: Maintenance Grounds, Pest Control, Reserve Fund
  • Community Features: Dog Park, Gated, Homeowners Assoc, Lake
  • Association Fee: 175
  • Association Fee Frequency: Monthly
  • Master Association Fee Frequency: Annually
  • Association: Yes
  • Management Phone: 404-256-4200
  • Subdivision Complex: GATES AT CRESTWOOD

Association/Amenities

  • Management Company: ABACUS PROP MGMT

Green Features

  • Efficiency: Thermostat

Lot Info

  • Parcel Number: 1645NORTHGATEMILL1645DR
  • Property Attached Yn: Yes

Tax Info

  • Taxes: 1306.00
  • Tax Year: 2012

MLS Schools

  • School Bus Route Elem: Yes
  • School Bus Route High: Yes
  • School Bus Route Middle: Yes
  • Elementary School: Harris
  • High School: Duluth
  • Middle School: Duluth

Home Values in the Area

Source: Public Records

Average Home Value in this Area


Source: Public Records

Agents Specializing in Duluth, GA

See All Agents

Agents Affiliated with this Home

  • Section Image
See All Agents

Map

Source: First Multiple Listing Service (FMLS)

MLS Number: 5189008

First Multiple Listing Service (FMLS)
Your Personal Tour Guide

Ask me questions while you tour the home.