NOT LISTED FOR SALE

Estimated Value: $627,736

3 Beds
2.5 Baths
2,095 Sq Ft
$300/Sq Ft Est. Value

Highlights

  • Oak Trees
  • View of Trees or Woods
  • Deck
  • Gated Community
  • 7 Acre Lot
  • Cathedral Ceiling

About This Home


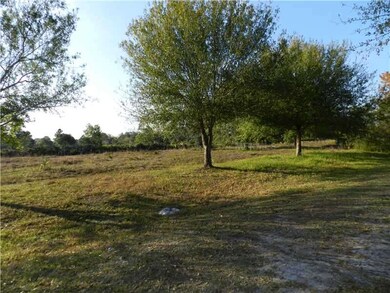
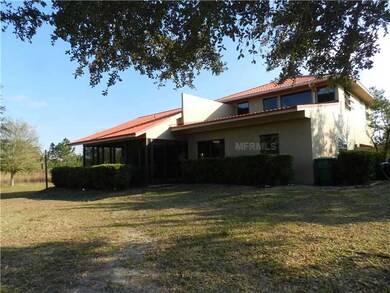
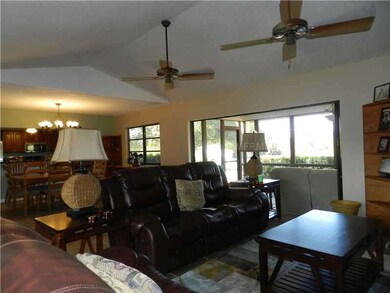


Quiet 7 Acre Country Home Site in the Deed Restricted Gated Community of Prairie Creek Park with Numerous Horse Trails throughout the Community. This Custom Two Story Ranch Home Features 3 Bedrooms, 2 Full Baths, 1 Half Bath which is Located Downstairs,Large Great Room with new Tile with Sliders opening to the Lanai to the Back and the Courtyard to the Front, Recently Re-Done Kitchen Including Granite Counters, New Cabinets, Stainless Steel Appliances, Breakfast Bar And Breakfast Nook, Tiled Screened Lanai, Private Courtyard, with Room to Add a Pool, Large Inside Utility/Mud Room, Side Entry 2 Car Garage, Beautiful Oak Trees throughout the Property, Stocked Pond, Two Pole Barns, there is room to Bring all your "Toys", Horses, RV and your Boat. CountryEstate Living, within 10 Miles of Shopping and Downtown Punta Gorda, along with a short drive to Charlotte Harbor and Port Charlotte, call Today for a Private Tour.

Last Agent to Sell the Property

Lyn Bevis

RE/MAX HARBOR REALTY License #306174 Listed on: 11/27/2012

RE/MAX HARBOR REALTY

Co-Listed By

Bobbi Bevis

RE/MAX HARBOR REALTY License #3240290

RE/MAX HARBOR REALTY

Last Buyer's Agent

Bobbi Bevis

RE/MAX HARBOR REALTY License #3240290

RE/MAX HARBOR REALTY

Range of Values:

--
Value Increase
--
Percent Increase
--
Adjusted for Inflation
Collateral Analytics

Collateral Analytics Collateral Analytics AVMs (Automated Valuation Model) employ a number of statistical approaches combined with neighborhood-specific comparable selection guarantees the most up-to-date and precise valuations.

Not Available

Collateral Analytics does not have data for the current month. Please view the chart for historical values.

ICE

ICE Mortgage Technology ICE Mortgage Technology’s AVM (Automated Valuation Model) is a state-of-the-art online residential property valuation tool that provides a quick and accurate estimate of the value of almost any home in the U.S.

Not Available

ICE Mortgage Technology does not have data for the current month. Please view the chart for historical values.

First American

First American First American Data & Analytics’ next-generation AVM combines unrivaled data assets with a blended ensemble of valuation models to produce highly accurate, reliable valuations you can trust.

Not Available

First American does not have data for the current month. Please view the chart for historical values.

Quantarium

Quantarium Quantarium’s valuation service, repeatedly proven the industry’s most accurate and comprehensive, is supercharged with a self-learning and auto-tuning AI engine that continually becomes smarter and more accurate as it processes daily inputs from the industry’s leading RE data lake.

Not Available

Quantarium does not have data for the current month. Please view the chart for historical values.

Average Value
Not Available
List Price
Sold Price
Create a Home Valuation Report for This Property
The Home Valuation Report is an in-depth analysis detailing your home's value as well as a comparison with similar homes in the area

Home Details

Home Type

  • Single Family

Est. Annual Taxes

  • $1,704

Year Built

  • Built in 1986

Lot Details

  • 7 Acre Lot
  • South Facing Home
  • Oak Trees
  • Property is zoned RE5

HOA Fees

  • $42 Monthly HOA Fees

Parking

  • 2 Car Attached Garage
  • Rear-Facing Garage
  • Side Facing Garage
  • Garage Door Opener
  • Open Parking

Property Views

  • Pond
  • Woods

Home Design

  • 2-Story Property
  • Slab Foundation
  • Wood Frame Construction
  • Tile Roof
  • Stucco

Interior Spaces

  • 2,095 Sq Ft Home
  • Cathedral Ceiling
  • Ceiling Fan
  • Sliding Doors
  • Great Room
  • Inside Utility

Kitchen

  • Eat-In Kitchen
  • Range
  • Dishwasher
  • Stone Countertops

Flooring

  • Wood
  • Carpet
  • Ceramic Tile

Bedrooms and Bathrooms

  • 3 Bedrooms
  • Walk-In Closet

Laundry

  • Dryer
  • Washer

Outdoor Features

  • Deck
  • Enclosed Patio or Porch
  • Shed

Schools

  • East Elementary School
  • Punta Gorda Middle School
  • Charlotte High School

Horse Facilities and Amenities

  • Zoned For Horses

Utilities

  • Central Heating and Cooling System
  • Well
  • Septic Tank
  • Cable TV Available

Listing and Financial Details

Community Details

Overview

  • Optional Additional Fees
  • Praire Creek Park Community
  • Prairie Creek Park Subdivision
  • The community has rules related to deed restrictions

Security

  • Gated Community

Home Details

Home Type

Single Family

Est. Annual Taxes

$1,704

Year Built

Built in 1986

Lot Details

7 Acres

HOA Fees

$42 per month

Parking

2

Listing Details

  • Property Type: Residential
  • Property Sub Type: Single Family Residence
  • Architectural Style: Ranch
  • Construction Materials: Stucco, Wood Frame
  • Fireplace: No
  • Living Area: 2095
  • Lot Size Acres: 7
  • New Construction: No
  • Year Built: 1986
  • Building Area Total: 3392
  • Lot Size Sq Ft: 304920
  • Status: Sold
  • Down Payment Resource URL: http://www.workforce-resource.com/eligibility/listing?metro_area=MFRMLS&listing_id=C7038960&show_results=true&skip_sso=true
  • Down Payment Resource URL 2: http://www.workforce-resource.com/eligibility/listing?metro_area=MFRMLS&listing_id=C7038960&cview=true&show_results=true&customer_portal=true
  • Homestead Y N: Yes
  • Total Acreage: 5 to less than 10
  • Home Warranty Y N: No
  • Subdivision Num: PCK
  • Ratio: Close Price\List Price: 0.91213
  • Price per Sq Ft: 104.06
  • Close to Original List Price Ratio: 0.7625
  • Ratio: Current Price\Building Area Total: 64.27
  • View: Yes
  • Co List Office Mls Id: 274500147
  • Co List Office Phone: 941-639-8500
  • Ownership: Fee Simple
  • ResoBuildingAreaSource: PublicRecords
  • Tax Year: 2012
  • Special Features: VirtualTour

Interior Features

  • Living Area Units: Square Feet
  • Flooring: Carpet, Ceramic Tile, Hardwood
  • Full Bathrooms: 2
  • Half Bathrooms: 1
  • Interior Amenities: Cathedral Ceiling(s), Ceiling Fans(s), Eating Space In Kitchen, High Ceiling(s), Stone Counters, Vaulted Ceiling(s), Walk-In Closet(s)
  • Appliances Included: Dishwasher, Dryer, Range, Refrigerator, Washer
  • Foundation Details: Slab
  • Total Bedrooms: 3
  • Levels: Two
  • Room Count: 6
  • Additional Rooms: Great Room, Inside Utility
  • ResoLivingAreaSource: PublicRecords

Exterior Features

  • Direction Faces: South
  • Other Structures: Shed(s)
  • Exterior Features: Sliding Doors
  • Roof: Tile
  • Pool Private: No
  • View: Trees/Woods, Water
  • Waterfront: No
  • Patio and Porch Features: Deck, Enclosed, Patio, Porch, Screened
  • Road Surface Type: Paved
  • Water View: Pond
  • Water View Y N: Yes
  • Water Access Y N: No
  • Water Extras Y N: No

Garage/Parking

  • Attached Garage: Yes
  • Garage Spaces: 2
  • Garage Yn: Yes
  • Parking Features: Garage Door Opener, Garage Faces Rear, Garage Faces Side
  • Covered Parking Spaces: 2
  • Open Parking: Yes

Utilities

  • Utilities: Cable Available, Electricity Connected
  • Cooling: Central Air
  • Heating: Central
  • Sewer: Septic Tank
  • Water Source: Well
  • Cooling Y N: Yes
  • Heating Yn: Yes

Condo/Co-op/Association

  • Community Features: Deed Restrictions, Gated Community
  • Association Amenities: Gated, Optional Additional Fees
  • Association Fee: 500
  • Association Fee Frequency: Annually
  • Association: Yes
  • Security: Gated Community
  • Association Fee Requirement: Required

Fee Information

  • Total Annual Fees: 500
  • Total Monthly Fees: 41.67

Schools

  • Elementary School: East Elementary
  • High School: Charlotte High
  • Middle Or Junior School: Punta Gorda Middle

Lot Info

  • Zoning: RE5
  • Parcel Number: 402423227002
  • Additional Parcels: No
  • Lot Features: In County, Zoned for Horses
  • Millage Rate: 16.61
  • Future Land Use: 0100
  • Zoning Compatible Y N: Yes
  • ResoLotSizeUnits: SquareFeet

Rental Info

  • Furnished: Unfurnished
  • Pets Allowed: Yes
  • Expected Lease Date: 2014-01-27T05:00:00.000Z

Tax Info

  • Tax Annual Amount: 1704
  • Tax Block: 14
  • Tax Book Number: 6A23N
  • Tax Lot: 3

Ownership History

We collect this data history from publicly available records. To have your information removed, we recommend requesting removal directly through your county’s website.

Date Name Owned For Owner Type

Purchase Details

Closed on
Aug 13, 2026
Sold by
Hall Jessica R and Mroz Jessica R
Bought by
Current Estimated Value
$627,736

Purchase Details

Listed on
Nov 27, 2012
Closed on
Jan 27, 2014
Sold by
Mcleod Donald V
Bought by
Hall Jessica R and Mroz Andrew P
Seller's Agent
Lyn Bevis
RE/MAX HARBOR REALTY
Buyer's Agent
Bobbi Bevis
RE/MAX HARBOR REALTY
List Price
$256,000
Sold Price
$218,000
Premium/Discount to List
-$38,000
-14.84%

Home Financials for this Owner

Home Financials are based on the most recent Mortgage that was taken out on this home.
Avg. Annual Appreciation
8.72%
Original Mortgage
$174,400
Interest Rate
4.44%
Mortgage Type
New Conventional

Purchase Details

Closed on
May 18, 2007
Sold by
Mcleod Donald V and Mcleod Crystal L
Bought by
Mcleod Donald

Home Financials for this Owner

Home Financials are based on the most recent Mortgage that was taken out on this home.
Original Mortgage
$179,500
Interest Rate
5.87%
Mortgage Type
Purchase Money Mortgage

Purchase Details

Closed on
Apr 21, 1995
Sold by
Evans Carsten D W and Evans Clarence L
Bought by
Mcleod Donald and Mcleod Crystal L
Source: Public Records

Home Values in the Area

Source: Public Records

Average Home Value in this Area


Source: Public Records

Agents Specializing in Prairie Creek, FL

See All Agents

Purchase History

We collect this data history from publicly available records. To have your information removed, we recommend requesting removal directly through your county’s website.

Date Buyer Sale Price Title Company
$218,000 Attorney
Mcleod Donald $170,000 Attorney
Mcleod Donald $135,000 --
Source: Public Records

Mortgage History

We collect this data history from publicly available records. To have your information removed, we recommend requesting removal directly through your county’s website.

Date Status Borrower Loan Amount
Open $227,000
Closed Hall Jessica R $174,400
Previous Owner Mcleod Donald $179,500
Source: Public Records

Tax History

We collect this data history from publicly available records. To have your information removed, we recommend requesting removal directly through your county’s website.

Year Tax Paid Tax Assessment Tax Assessment Total Assessment is a certain percentage of the fair market value that is determined by local assessors to be the total taxable value of land and additions on the property. Land Improvement
2025 $4,365 $242,837
2024 $4,129 $235,993
2023 $4,129 $229,119 $0 $0
2022 $3,943 $222,446 $0 $0
2021 $3,941 $215,967 $0 $0
2020 $3,840 $212,985 $0 $0
2019 $3,721 $208,196 $0 $0
2018 $2,895 $179,603 $0 $0
2017 $2,863 $175,909 $0 $0
2016 $2,844 $172,291 $0 $0
2015 $2,844 $171,093 $0 $0
2014 $3,426 $175,537 $0 $0
Source: Public Records

Agents Affiliated with this Home

  • Section Image
  • Section Image
See All Agents

Map

Source: Stellar MLS

MLS Number: C7038960

Stellar MLS

APN: 402423227002

Your Personal Tour Guide

Ask me questions while you tour the home.