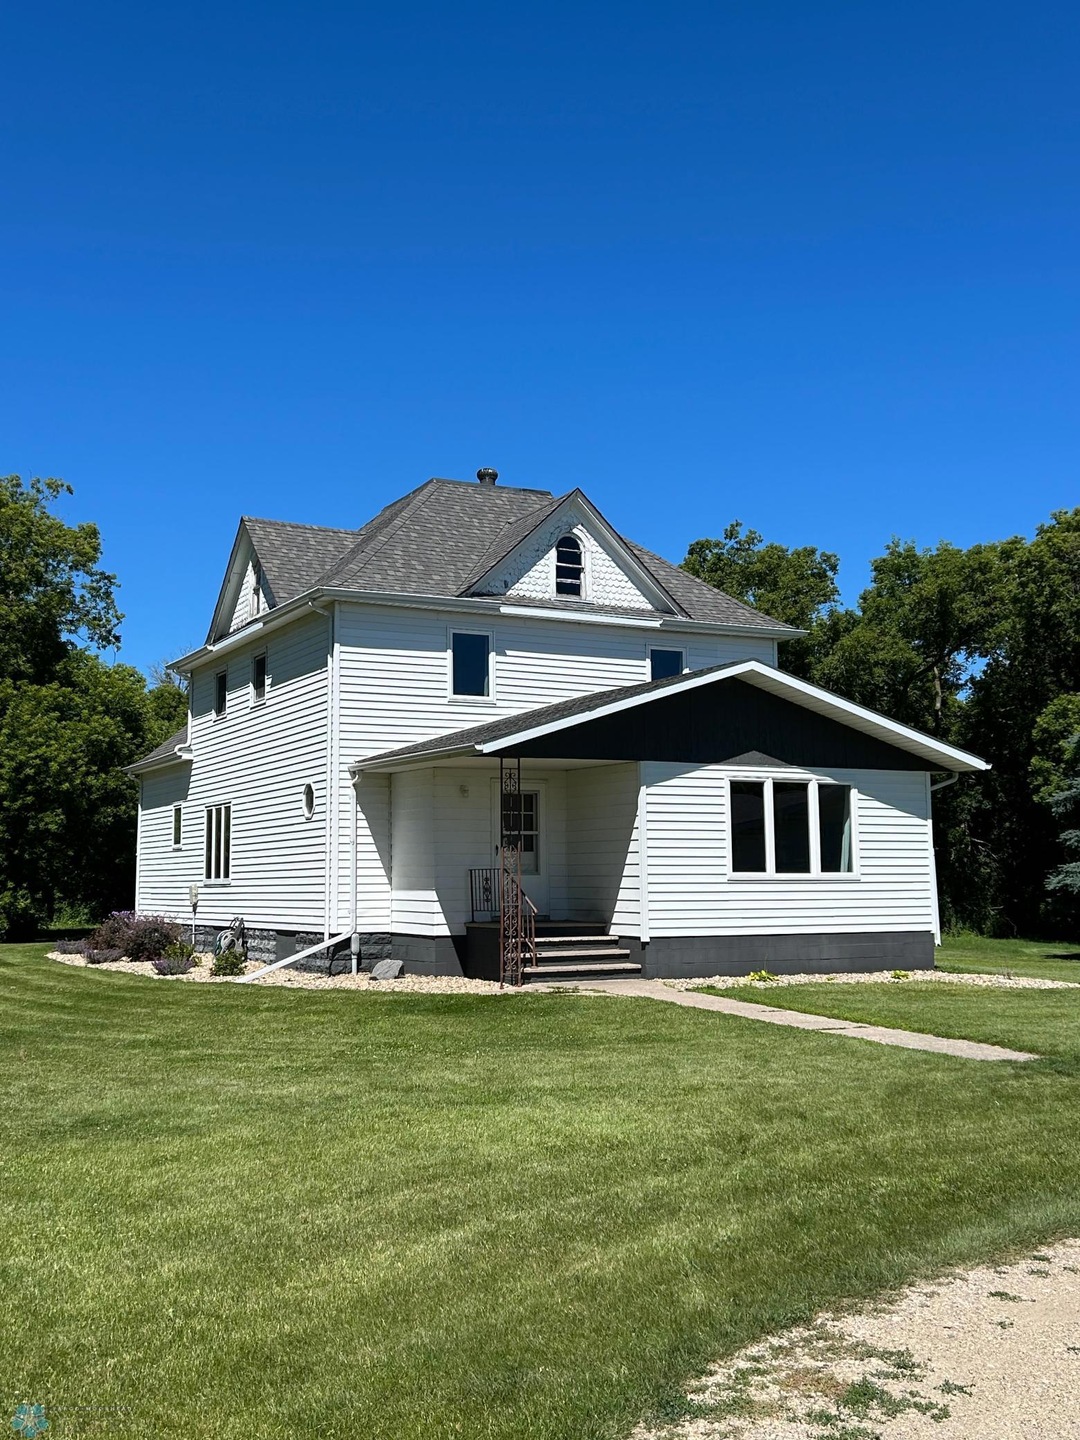
NOT LISTED FOR SALE

16455 66th St SE Colfax, ND 58018

3 Beds
1.5 Baths
2,117 Sq Ft
12.17 Acre Lot

Sale Details

Date Sold: September 13, 2024

3 Days on Market

Highlights

  • 530,125 Sq Ft lot
  • Living Room
  • Central Air
  • No HOA
  • Zoned For Horses
  • Dining Room

About This Home

As of September 2024

Private farmstead about 4 miles west of Colfax to sign going south.12 acres capable of having pasture or other buildings.

Last Agent to Sell the Property

Duane Walker

Kvamme Real Estate Listed on: 07/13/2024

Last Buyer's Agent

Deb Clark

Berkshire Hathaway HomeServices Premier Properties

Berkshire Hathaway HomeServices Premier Properties
Create a Home Valuation Report for This Property
The Home Valuation Report is an in-depth analysis detailing your home's value as well as a comparison with similar homes in the area

Home Details

Home Type

  • Single Family

Est. Annual Taxes

  • $2,456

Year Built

  • Built in 1914

Lot Details

  • 12.17 Acre Lot
  • Many Trees

Parking

  • 3 Car Garage

Home Design

  • Flex
  • Unfinished Walls
  • Vinyl Siding

Interior Spaces

  • 2,117 Sq Ft Home
  • 2-Story Property
  • Living Room
  • Dining Room
  • Range

Bedrooms and Bathrooms

  • 3 Bedrooms

Unfinished Basement

  • Sump Pump
  • Block Basement Construction

Utilities

  • Central Air
  • Vented Exhaust Fan
  • Electric Water Heater
  • Satellite Dish

Additional Features

  • Tillable Land
  • Zoned For Horses

Community Details

  • No Home Owners Association

Listing and Financial Details

  • Assessor Parcel Number 03000000970100

Home Details

Home Type

Single Family

Est. Annual Taxes

$2,456

Year Built

Built in 1914

Lot Details

12.17 Acres

Parking

3

Listing Details

  • Type: Residential
  • Property Subtype 1: Single Family Residence
  • Cooling System: Central Air
  • Garage Spaces: 3
  • Accessibility Features: None
  • Water Source: Rural
  • Year Built: 1914
  • Above Grade Finished Sq Ft: 2117
  • Unit Levels: Two
  • New Construction: No
  • FractionalOwnershipYN: No
  • Rental License?: No
  • InternetOptions: Satellite
  • Special Features: None
  • Property Sub Type: Detached

Interior Features

  • Basement: Block, Sump Pump, Unfinished
  • Appliances: Electric Water Heater, Exhaust Fan, Range, Refrigerator
  • Flooring: Carpet, Laminate
  • Living Area: 2117
  • Fireplace: No
  • Window Features: Window Treatments, Insulated Windows
  • Basement YN: Yes
  • Dining Room Type: Living Room, Dining Room, Kitchen, Bathroom, Flex Room, Bedroom 1, Bedroom 2, Bedroom 3, Unfinished

Beds/Baths

  • Full Bathrooms: 1
  • Half Bathrooms: 1
  • Total Bedrooms: 3

Exterior Features

  • Roof: Age Over 8 Years, Asphalt
  • Other Structures: Additional Garage
  • ConstructionMaterialsDesc: Frame

Garage/Parking

  • Parking Features: Detached

Utilities

  • Heating: Dual
  • Sewer: Private Sewer
  • Electric: Circuit Breakers
  • Fuel: Electric,Propane

Condo/Co-op/Association

  • Association: No
  • Amenities Unit: Ceiling Fan(s)

Schools

  • Junior High Dist: Richland

Lot Info

  • PropertyAttachedYN: No
  • Lot Size: Irregular
  • Lot Size Sq Ft: 530125.2
  • Land Lease: No
  • Lot Features: Suitable for Horses, Tillable, Many Trees
  • Additional Parcels: No
  • Zoning Description: Residential-Single Family
  • AssessmentPending: No
  • Yearly/Seasonal: Yearly

Building Info

  • Construction Materials: Vinyl Siding

Tax Info

  • Tax Year: 2023
  • Assessor Parcel Number: 03000000970100
  • Tax Annual Amount: 2456
  • TaxWithAssessments: 2500.5200

Property History

We collect this data history from publicly available records. To have your information removed, we recommend requesting removal directly through your county’s website.

Date Event Price List to Sale Price per Sq Ft
09/13/2024 09/13/24 Sold -- -- --
07/18/2024 07/18/24 Pending -- -- --
07/15/2024 07/15/24 For Sale $249,900 -- $118 / Sq Ft
Source: NorthstarMLS

Agents Affiliated with this Home

  • Section Image
  • Section Image
See All Agents

Map

Source: NorthstarMLS

MLS Number: 6568960

NorthstarMLS
Your Personal Tour Guide

Ask me questions while you tour the home.