NOT LISTED FOR SALE

1646 Gibbs Shoals Rd Greer, SC 29650

Greer Area

Estimated Value: $530,000 - $810,000

4 Beds
3 Baths
2,599 Sq Ft
$260/Sq Ft Est. Value

Sale Details

Date Sold: November 12, 2024

Last sale price $825,000 $317 Per Sq Ft

Est. 18% decrease in value since last sale

Current estimated payment $4,609 / mo

38 Days on Market

Highlights

  • New Construction
  • 0.88 Acre Lot
  • Craftsman Architecture
  • Woodland Elementary School Rated A
  • Open Floorplan
  • Deck

About This Home

As of November 2024

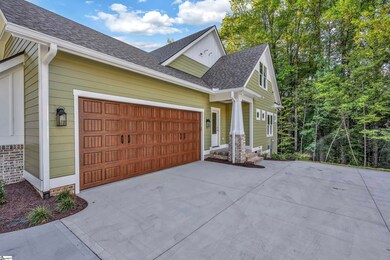
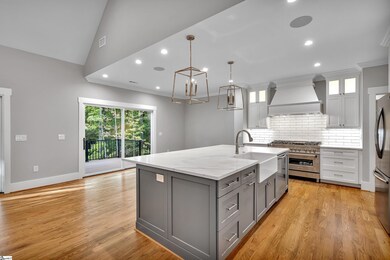
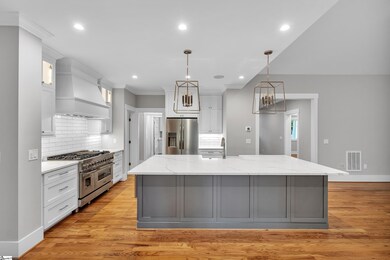
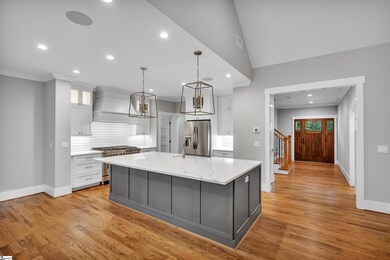
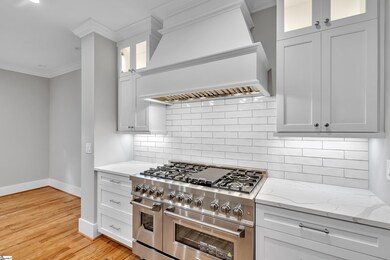
This beautifully designed custom-built Craftsman home blends style, comfort, and convenience. Located minutes from GSP Airport, Downtown Greer, and Greenville, this 4-bedroom, 3-bathroom home boasts premium features throughout. The exterior features durable cement hardboard siding, premium windows with a lifetime warranty, and solid wood mahogany entry doors. Outdoor living spaces include Trex decking, a screened porch with a private grilling area, and a lush, fully sodded yard. Inside, the home showcases 9-foot ceilings, hardwood floors throughout, and spray foam insulation for maximum energy efficiency. The kitchen includes Quartz countertops, a tile backsplash, under-cabinet and upper glass cabinet lighting, and a large island ideal for entertaining. High-end appliances include dual-fuel 48-inch double ovens, an 8-burner gas cooktop, and a built-in microwave drawer in the island. The family room opens to the screened porch, creating seamless indoor-outdoor living. The private primary suite is located on its own side of the home for added privacy. Bathrooms are designed with frameless glass shower doors, built-in niches and benches, and cast iron tub with tiled surrounds in the secondary bathroom. Upstairs, you'll find two walk-in storage rooms that are heated and cooled, offering excellent climate-controlled storage. Additional features include CAT 6 wiring for full-home automation, a tankless gas water heater, an electric fireplace with a blower, and solid shelving in the pantry and master closet. Situated on a spacious 0.88-acre lot with natural wooded surroundings for privacy, this home provides the perfect retreat just minutes from the city.

Last Agent to Sell the Property

Steve Babb

Coldwell Banker Caine/Williams License #106459 Listed on: 09/06/2024

Coldwell Banker Caine/Williams

Last Buyer's Agent

Camen Stroud

Keller Williams Grv Upst License #102279

Keller Williams Grv Upst

Home Details

Home Type

  • Single Family

Est. Annual Taxes

  • $630

Year Built

  • Built in 2024 | New Construction

Lot Details

  • 38,333 Sq Ft Lot
  • Level Lot
  • Sprinkler System
  • Few Trees

Home Design

  • Craftsman Architecture
  • Architectural Shingle Roof
  • Hardboard

Interior Spaces

  • 2,518 Sq Ft Home
  • 2,400-2,599 Sq Ft Home
  • 2-Story Property
  • Open Floorplan
  • Tray Ceiling
  • Smooth Ceilings
  • Cathedral Ceiling
  • Ceiling Fan
  • Circulating Fireplace
  • Insulated Windows
  • Tilt-In Windows
  • Great Room
  • Dining Room
  • Home Office
  • Screened Porch
  • Crawl Space
  • Storage In Attic
  • Fire and Smoke Detector

Kitchen

  • Walk-In Pantry
  • Gas Oven
  • Free-Standing Gas Range
  • Built-In Microwave
  • Dishwasher
  • Quartz Countertops
  • Disposal

Flooring

  • Wood
  • Ceramic Tile

Bedrooms and Bathrooms

  • 4 Bedrooms | 2 Main Level Bedrooms
  • Walk-In Closet
  • 3 Full Bathrooms
  • Garden Bath

Laundry

  • Laundry Room
  • Laundry on main level
  • Sink Near Laundry
  • Washer and Electric Dryer Hookup

Parking

  • 2 Car Attached Garage
  • Shared Driveway

Outdoor Features

  • Deck

Schools

  • Woodland Elementary School
  • Riverside Middle School
  • Riverside High School

Utilities

  • Forced Air Heating and Cooling System
  • Heating System Uses Natural Gas
  • Underground Utilities
  • Tankless Water Heater
  • Gas Water Heater
  • Septic Tank

Community Details

  • Built by Stageberg Builders

Listing and Financial Details

  • Tax Lot 2
  • Assessor Parcel Number 0528.03-01-023.01

Home Details

Home Type

Single Family

Est. Annual Taxes

$630

Year Built

Built in 2024 | New Construction

Lot Details

0.88 Acres

Listing Details

  • Lot Description: Level, Some Trees, Underground Utilities
  • Total Sq Ft: 2518
  • Total Finished Sq Ft: 2518
  • Estimated Age: New/Never Lived In
  • Estimated Number of Acres: 0.88
  • Below Grade Finished Sq Ft: None
  • Bonus/Recreation Room: N
  • Builder Name: Stageberg Builders
  • Class: Residential
  • Electric Company: Duke
  • Garage Spaces: 2
  • Gas Company: CPW
  • Legal Lot Number: 2
  • Lot Size Acreage: 1/2 - Acre
  • Lvt Date: 09/06/2024
  • Number of Main Level Full Bathrooms: 2
  • Number Of Bedrooms: 4
  • Number Of Bedrooms Main Level: 2
  • Full Bathrooms: 3
  • Other Rooms Finished Sq F: None
  • Parking Garage: Attached Garage 2 Cars
  • Sold Price Sq Ft: 327.64
  • Street Designation: Road
  • Style: Craftsman
  • Total Finished Heated Sq Ft: 2400-2599
  • Type: Single Family
  • Range of Unfinished Sq Ft: None
  • Water Company: CPW
  • Assessor Parcel Number: 0528.03-01-023.01
  • Estimated Year Built: 2024
  • Special Features: NewHome
  • Property Sub Type: Detached
  • Stories: 2
  • Year Built: 2024

Interior Features

  • Appliances: Dishwasher, Disposal, Stand Alone Range-Gas, Oven-Gas, Microwave-Built In
  • Floors: Ceramic Tile, Wood
  • Interior Amenities: Ceiling 9ft+, Ceiling Fan, Ceiling Cathedral/Vaulted, Ceiling Smooth, Ceiling Trey, Open Floor Plan, Smoke Detector, Tub Garden, Walk In Closet, Countertops – Quartz, Pantry – Walk In
  • Room 1: Mud Room, Size: 8x11
  • Specialty Room: Laundry, Office/Study
  • Storage Space: Attic, Garage
  • Master Bedroom: Y, Size: 14x15
  • Sun Room: N
  • Bedroom 2: Y, Size: 12x12
  • Bedroom 3: Y, Size: 12x12
  • Breakfast Room: N
  • Deck: Y, Size: 6x10
  • Den: N
  • Dining Room: Y, Size: 11x10
  • Fireplace: Circulating
  • Great Room: Y, Size: 19x19
  • Kitchen: Y, Size: 11x9
  • Laundry Room: Y, Size: 10x9
  • Living Room: N
  • Number Of Fireplaces: 1
  • Number Of Stories: 2
  • Screened Porch: Y, Size: 17x12
  • Bedroom 4: Y, Size: 11x13

Exterior Features

  • Driveway: Shared Or Common, Paved Concrete
  • Exterior Features: Deck, Porch-Front, Porch-Screened, Tilt Out Windows, Windows-Insulated, Sprklr In Grnd-Full Yard, Under Ground Irrigation
  • Exterior Finish: Hardboard Siding
  • Foundation: Crawl Space
  • Roof: Architectural

Garage/Parking

  • Parking Type: Attached Garage

Utilities

  • Garbage Pickup: Private
  • Sewer: Septic
  • Water: Public
  • Water Heater: Gas, Tankless
  • Cooling System: Central Forced, Electric
  • Heating System: Forced Air, Natural Gas
  • Laundry: Sink, 1st Floor, Walk-In, Dryer – Electric Hookup, Washer Connection

Schools

  • Elementary School: Woodland
  • High School: Riverside
  • Middle School: Riverside

Lot Info

  • Geo Subdivision: SC

Tax Info

  • Tax Year: 2023
  • Total Taxes: 630.35

Ownership History

We collect this data history from publicly available records. To have your information removed, we recommend requesting removal directly through your county’s website.

Date Name Owned For Owner Type

Purchase Details

Closed on
Jul 22, 2024
Sold by
Bought by
Current Estimated Value
$675,084

Purchase Details

Closed on
Nov 15, 2006
Sold by
Bought by
Source: Public Records

Range of Values:

--
Value Increase
--
Percent Increase
--
Adjusted for Inflation
Collateral Analytics

Collateral Analytics Collateral Analytics AVMs (Automated Valuation Model) employ a number of statistical approaches combined with neighborhood-specific comparable selection guarantees the most up-to-date and precise valuations.

Not Available

Collateral Analytics does not have data for the current month. Please view the chart for historical values.

ICE

ICE Mortgage Technology ICE Mortgage Technology’s AVM (Automated Valuation Model) is a state-of-the-art online residential property valuation tool that provides a quick and accurate estimate of the value of almost any home in the U.S.

Not Available

ICE Mortgage Technology does not have data for the current month. Please view the chart for historical values.

First American

First American First American Data & Analytics’ next-generation AVM combines unrivaled data assets with a blended ensemble of valuation models to produce highly accurate, reliable valuations you can trust.

Not Available

First American does not have data for the current month. Please view the chart for historical values.

Quantarium

Quantarium Quantarium’s valuation service, repeatedly proven the industry’s most accurate and comprehensive, is supercharged with a self-learning and auto-tuning AI engine that continually becomes smarter and more accurate as it processes daily inputs from the industry’s leading RE data lake.

Not Available

Quantarium does not have data for the current month. Please view the chart for historical values.

Average Value
Not Available
List Price
Sold Price
Create a Home Valuation Report for This Property
The Home Valuation Report is an in-depth analysis detailing your home's value as well as a comparison with similar homes in the area

Home Values in the Area

Source: Public Records

Average Home Value in this Area


Source: Public Records

Purchase History

We collect this data history from publicly available records. To have your information removed, we recommend requesting removal directly through your county’s website.

Date Buyer Sale Price Title Company
$712,000 None Listed On Document
-- None Available
Source: Public Records

Mortgage History

We collect this data history from publicly available records. To have your information removed, we recommend requesting removal directly through your county’s website.

Date Status Borrower Loan Amount
Previous Owner $100,000
Source: Public Records

Property History

We collect this data history from publicly available records. To have your information removed, we recommend requesting removal directly through your county’s website.

Date Event Price List to Sale Price per Sq Ft Prior Sale
11/12/2024 11/12/24 Sold $825,000 0.0% $344 / Sq Ft
10/14/2024 10/14/24 Pending -- -- --
09/06/2024 09/06/24 For Sale $825,000 +312.5% $344 / Sq Ft
09/17/2020 09/17/20 Sold $200,000 -9.1% $182 / Sq Ft View Prior Sale
01/24/2020 01/24/20 Price Changed $220,000 0.0% $201 / Sq Ft
01/09/2020 01/09/20 For Sale $219,900 +161.8% $201 / Sq Ft
10/03/2016 10/03/16 Sold $84,000 0.0% $77 / Sq Ft View Prior Sale
09/01/2016 09/01/16 Pending -- -- --
08/29/2016 08/29/16 For Sale $84,000 -- $77 / Sq Ft
Source: Greater Greenville Association of REALTORS®

Tax History

We collect this data history from publicly available records. To have your information removed, we recommend requesting removal directly through your county’s website.

Year Tax Paid Tax Assessment Tax Assessment Total Assessment is a certain percentage of the fair market value that is determined by local assessors to be the total taxable value of land and additions on the property. Land Improvement
2025 $11,176 $40,620 $7,260 $33,360
2024 $11,176 $3,000 $3,000 $0
2023 $936 $4,840 $1,990 $2,850
2022 $1,426 $4,840 $1,990 $2,850
2021 $1,400 $4,840 $1,990 $2,850
2020 $2,960 $9,810 $8,190 $1,620
2019 $2,961 $9,810 $8,190 $1,620
2018 $2,954 $9,810 $8,190 $1,620
2017 $1,533 $5,130 $3,510 $1,620
2016 $1,479 $85,430 $58,500 $26,930
2015 $1,477 $85,430 $58,500 $26,930
2014 $1,364 $79,620 $58,500 $21,120
Source: Public Records

Agents Affiliated with this Home

  • Section Image
  • Section Image
  • Section Image
  • Section Image
  • Section Image
See All Agents

Map

Source: Greater Greenville Association of REALTORS®

MLS Number: 1536801

Greater Greenville Association of REALTORS®

APN: 0528.03-01-023.00

Your Personal Tour Guide

Ask me questions while you tour the home.