
Brock Fletcher
Keller Williams Lansing East
(517) 696-6275
278 Total Sales
4 in Okemos
$36K - $623K Price Range

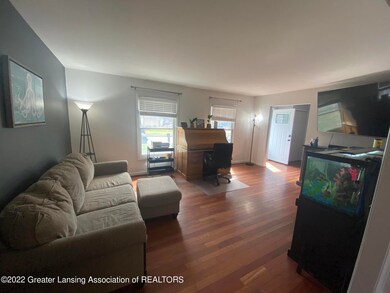
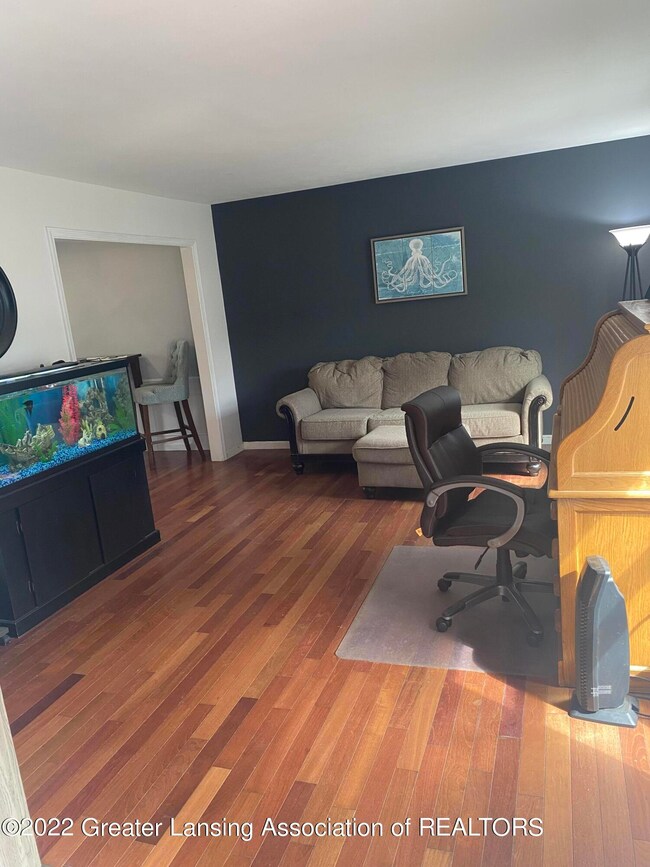

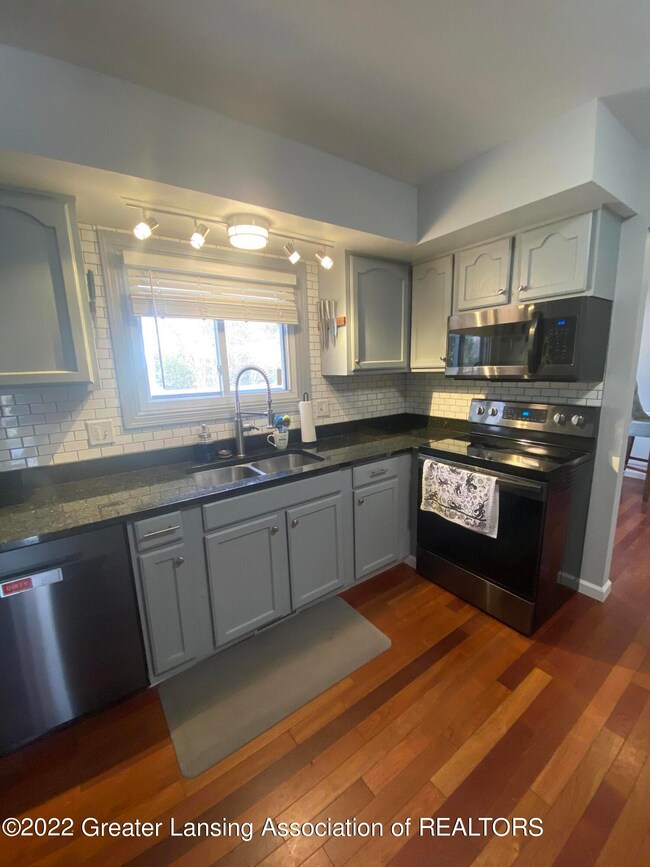
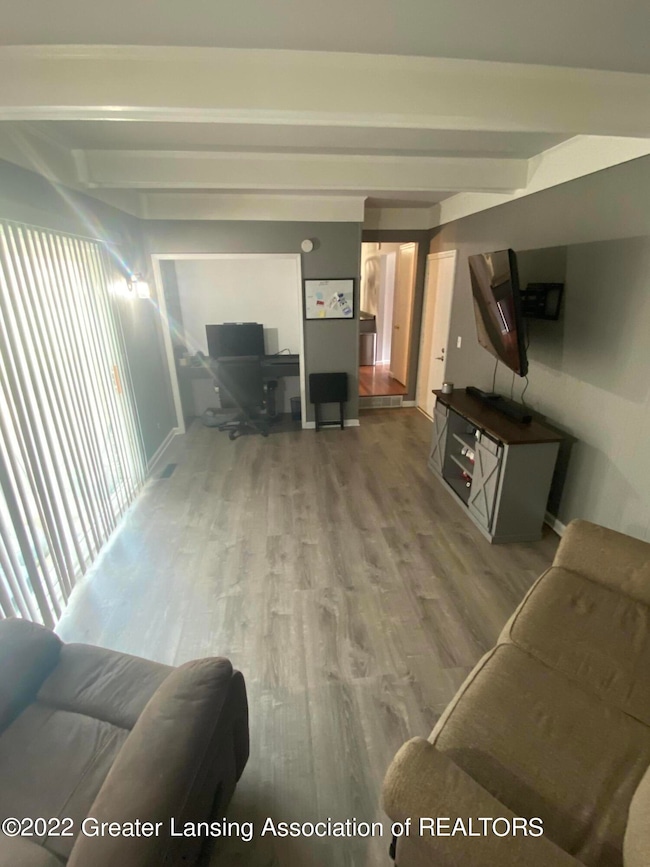
Estimated Value: $320,858
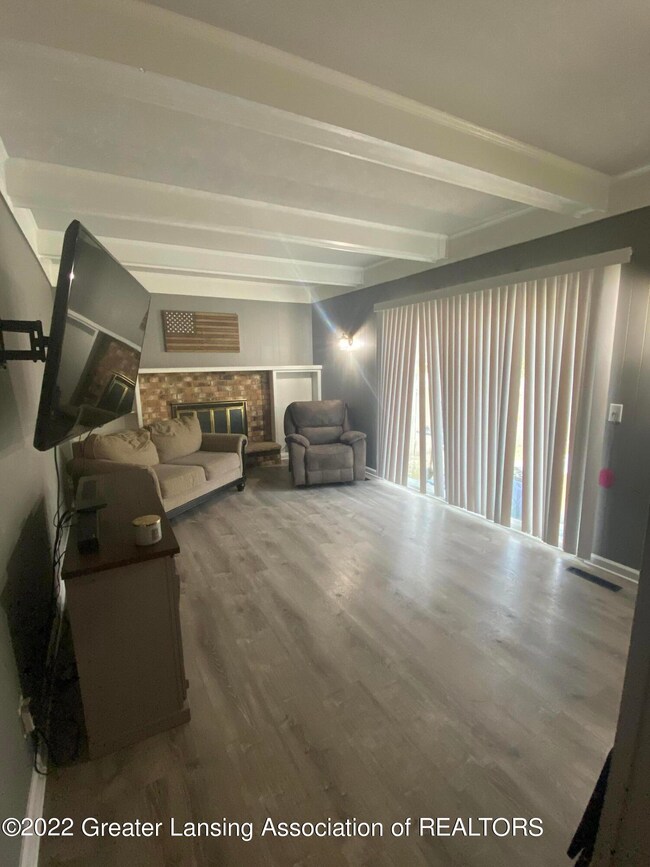
This home is located at 1646 Pebblestone Dr, Okemos, MI 48864 since 29 March 2022 and is currently estimated at $320,858, approximately $181 per square foot. This property was built in 1970. 1646 Pebblestone Dr is a home located in Ingham County with nearby schools including Kinawa School, Cornell Elementary School, and Chippewa Middle School.
Last Agent to Sell the Property
Lindsay Gallegos
RE/MAX Real Estate Professionals, Inc. West License #6501435777 Listed on: 03/29/2022
Co-Listed By
Kimberly Lawrence
RE/MAX Real Estate Professionals, Inc. West License #6501314331
We collect this data history from publicly available records. To have your information removed, we recommend requesting removal directly through your county’s website.
Brock Fletcher
Keller Williams Lansing East
(517) 696-6275
278 Total Sales
4 in Okemos
$36K - $623K Price Range
Amie Brown
Coldwell Banker Professionals-E.L.
(517) 816-9564
111 Total Sales
8 in Okemos
$285K - $504K Price Range
Brooks Warner
Keller Williams Realty Lansing
(517) 777-8340
170 Total Sales
8 in Okemos
$316K - $560K Price Range
Joe Vitale
Century 21 Affiliated
(517) 777-0990
233 Total Sales
19 in Okemos
$165K - $715K Price Range
Tara Fatteh
1 World Realty, LLC
(737) 377-4987
163 Total Sales
53 in Okemos
$2K - $784K Price Range
Missy Lord
RE/MAX Real Estate Professionals Dewitt
(517) 272-8399
590 Total Sales
9 in Okemos
$178K - $555K Price Range
We collect this data history from publicly available records. To have your information removed, we recommend requesting removal directly through your county’s website.
| Date | Buyer | Sale Price | Title Company |
|---|---|---|---|
| $255,000 | Transnation Title | ||
| Barwick Lisa | $175,000 | Madison Settlement Svcs Llc | |
| Lasalle Bank National Association | $131,981 | None Available | |
| Medler Todd R | $105,000 | -- | |
| Cp Federal Credit Union | $88,100 | -- | |
| Pandilidis | $110,900 | -- | |
| -- | $72,400 | -- |
We collect this data history from publicly available records. To have your information removed, we recommend requesting removal directly through your county’s website.
| Date | Status | Borrower | Loan Amount |
|---|---|---|---|
| Open | $242,250 | ||
| Previous Owner | Barwick Lisa | $171,830 | |
| Previous Owner | Ghafari Claude | $168,000 | |
| Previous Owner | Medler Todd R | $204,250 | |
| Previous Owner | Medler Todd R | $168,300 | |
| Previous Owner | Medler Todd | $15,600 | |
| Previous Owner | Medler Todd | $9,400 | |
| Previous Owner | Medler Todd R | $129,200 |
We collect this data history from publicly available records. To have your information removed, we recommend requesting removal directly through your county’s website.
| Date | Event | Price | List to Sale | Price per Sq Ft |
|---|---|---|---|---|
| 05/06/2022 05/06/22 | Sold | $255,000 | +2.4% | $145 / Sq Ft |
| 04/04/2022 04/04/22 | Pending | -- | -- | -- |
| 03/29/2022 03/29/22 | For Sale | $249,000 | -- | $141 / Sq Ft |
We collect this data history from publicly available records. To have your information removed, we recommend requesting removal directly through your county’s website.
| Year | Tax Paid | Tax Assessment Tax Assessment Total Assessment is a certain percentage of the fair market value that is determined by local assessors to be the total taxable value of land and additions on the property. | Land | Improvement |
|---|---|---|---|---|
| 2026 | $5,864 | $121,800 | $20,400 | $101,400 |
| 2025 | $2,585 | $121,800 | $20,400 | $101,400 |
| 2024 | $25 | $113,200 | $19,200 | $94,000 |
| 2023 | $5,388 | $102,800 | $18,000 | $84,800 |
| 2022 | $4,977 | $96,200 | $16,600 | $79,600 |
| 2021 | $4,863 | $93,600 | $15,200 | $78,400 |
| 2020 | $4,790 | $90,400 | $15,200 | $75,200 |
| 2019 | $3,689 | $88,200 | $18,400 | $69,800 |
| 2018 | $3,507 | $81,700 | $18,000 | $63,700 |
| 2017 | $3,376 | $76,900 | $17,400 | $59,500 |
| 2016 | $1,483 | $71,800 | $16,600 | $55,200 |
| 2015 | $1,483 | $68,300 | $27,937 | $40,363 |
| 2014 | $1,483 | $66,100 | $24,576 | $41,524 |
LG
Seller's Agent in 2022
Lindsay Gallegos
RE/MAX Michigan
KL
Seller Co-Listing Agent in 2022
Kimberly Lawrence
RE/MAX Michigan
Buyer's Agent in 2022
Jon Techentin
RE/MAX Michigan
(517) 449-6853
120 Total Sales
Source: Greater Lansing Association of Realtors®
MLS Number: 263649

APN: 02-02-27-207-025
Disclaimer: Certain information contained herein is derived from information provided by parties other than Homes.com. All information provided is deemed reliable, but is not guaranteed to be accurate and should be independently verified.
IDX information is provided exclusively for Consumers'
personal, non-commercial use, that it may not be used for any purpose other than to identify prospective properties Consumers may be interested in purchasing. Data is deemed reliable but is not guaranteed accurate by the MLS.
Copyright © 2026 Greater Lansing Association of REALTORS®
Ask me questions while you tour the home.