GR
Seller's Agent in 2025
Gary Rollins
Fathom Realty MO, LLC
(573) 578-5551
17 Total Sales
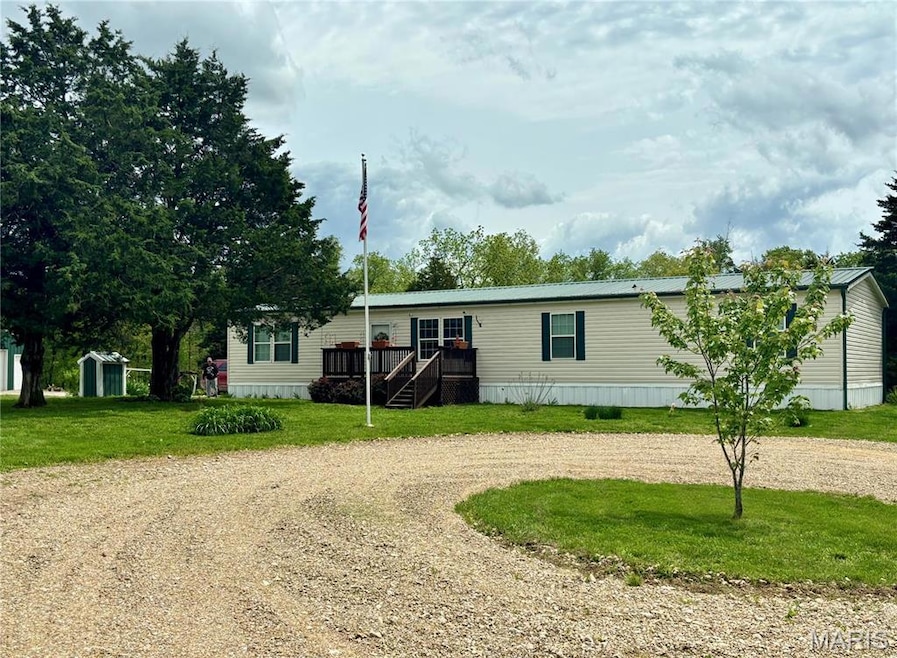
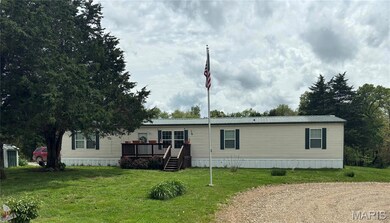
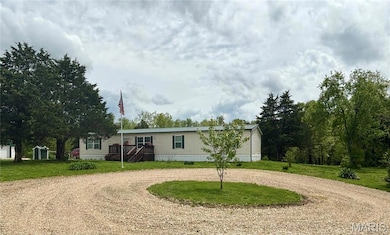
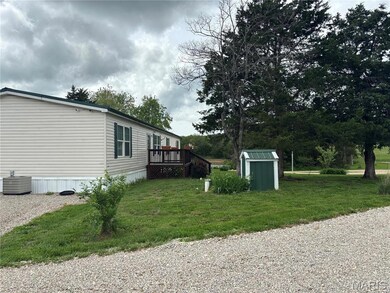
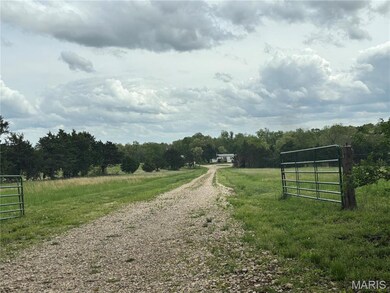

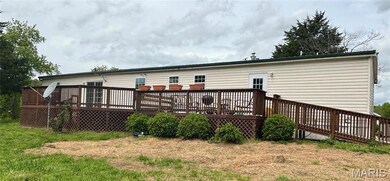
Perfect hobby farm!! Beautiful home and shop situated in the middle of 62 acres of hay fields & woods. Home consists of four bedrooms & two full baths. Well maintained modular home is move in ready. Open concept. Living room has new carpet. Kitchen & dining room has new wood flooring. Two of the bedrooms never used. There are front and back decks to sit & enjoy the scenery. Huge front and back yard for outdoor activities. Driveway has been recently spread with chat rock. Shop has electric & heat & large enough for a side by side & tractor. Shop has work bench & electric door opener. Shop and house are plumbed for an outdoor wood burning stove. Property has trails & excellent hunting. Fields are partially fenced; grass is well maintained. Property appears to be half field & half-timber. Numerous antler sheds have been found over the years. Turkey sightings almost daily. Several ponds on the property are stocked & ready for fishing. Country life at its best close to town.
Last Agent to Sell the Property
Fathom Realty MO, LLC License #2022041993 Listed on: 05/02/2025

We collect this data history from publicly available records. To have your information removed, we recommend requesting removal directly through your county’s website.
We collect this data history from publicly available records. To have your information removed, we recommend requesting removal directly through your county’s website.
| Date | Buyer | Sale Price | Title Company |
|---|---|---|---|
| -- | -- |
We collect this data history from publicly available records. To have your information removed, we recommend requesting removal directly through your county’s website.
| Date | Event | Price | List to Sale | Price per Sq Ft |
|---|---|---|---|---|
| 07/17/2025 07/17/25 | Sold | -- | -- | -- |
| 06/17/2025 06/17/25 | Pending | -- | -- | -- |
| 05/03/2025 05/03/25 | For Sale | $483,500 | -- | $227 / Sq Ft |
| 04/30/2025 04/30/25 | Off Market | -- | -- | -- |
We collect this data history from publicly available records. To have your information removed, we recommend requesting removal directly through your county’s website.
| Year | Tax Paid | Tax Assessment Tax Assessment Total Assessment is a certain percentage of the fair market value that is determined by local assessors to be the total taxable value of land and additions on the property. | Land | Improvement |
|---|---|---|---|---|
| 2025 | $820 | $20,134 | $3,370 | $16,764 |
| 2024 | $750 | $18,230 | $2,990 | $15,240 |
| 2023 | $747 | $18,230 | $2,990 | $15,240 |
| 2022 | $747 | $18,230 | $2,990 | $15,240 |
| 2021 | $747 | $18,230 | $2,990 | $15,240 |
| 2020 | $720 | $17,504 | $0 | $0 |
| 2019 | $720 | $17,504 | $0 | $0 |
| 2018 | $723 | $17,586 | $0 | $0 |
| 2017 | $48 | $1,181 | $0 | $0 |
| 2016 | $48 | $1,180 | $0 | $0 |
| 2015 | -- | $1,180 | $0 | $0 |
| 2014 | -- | $1,180 | $0 | $0 |
GR
Seller's Agent in 2025
Gary Rollins
Fathom Realty MO, LLC
(573) 578-5551
17 Total Sales
Buyer's Agent in 2025
Carla Hardcastle
Jade Realty
(702) 788-5111
99 Total Sales
Source: MARIS MLS
MLS Number: MIS25028096
Disclaimer: Certain information contained herein is derived from information provided by parties other than Homes.com. All information provided is deemed reliable, but is not guaranteed to be accurate and should be independently verified.
All data is obtained from various sources and may not have been verified by broker or MLS GRID. Supplied Open House Information is subject to change without notice. All information should be independently reviewed and verified for accuracy. Properties may or may not be listed by the office/agent presenting the information. Some IDX listings have been excluded from this website.
Listings courtesy of MARIS MLS as distributed by MLS GRID.
Based on information submitted to the MLS GRID
Ask me questions while you tour the home.