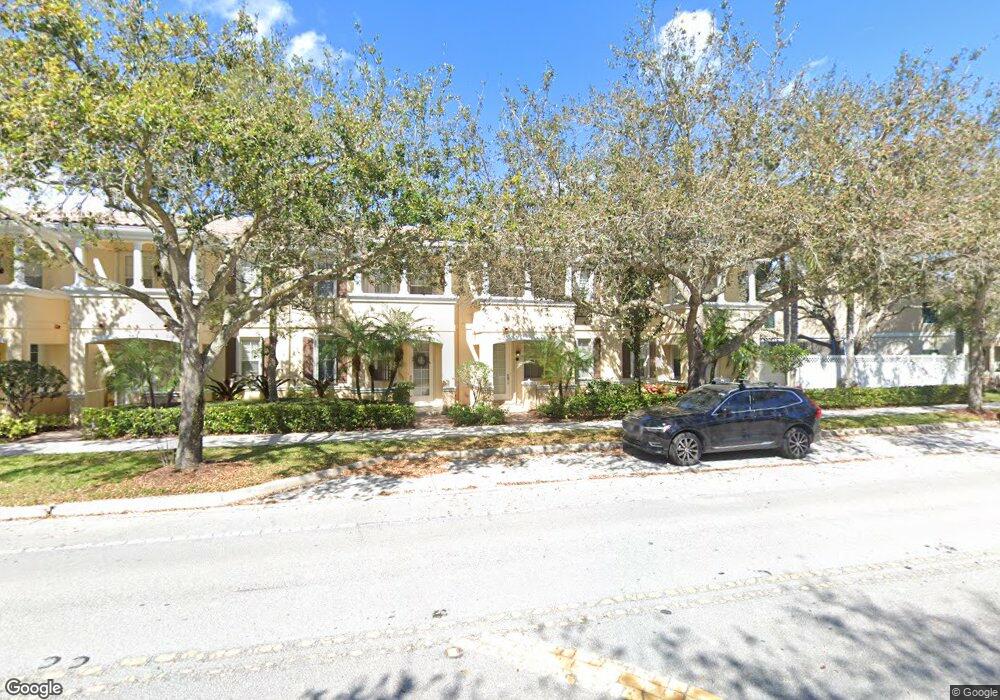
NOT LISTED FOR SALE

1647 W Frederick Small Rd Jupiter, FL 33458

Abacoa Neighborhood

Estimated Value: $625,245 - $655,000

3 Beds
2.5 Baths
1,824 Sq Ft
$354/Sq Ft Est. Value

Sale Details

Date Sold: December 18, 2014

Last sale price $310,000 $170 Per Sq Ft

Est. 106% increase in value since last sale

Current estimated payment $4,057 / mo

69 Days on Market

Highlights

  • Golf Course Community
  • Soaking Tub and Shower Combination in Primary Bathroom
  • Community Pool
  • William T. Dwyer High School Rated A-
  • Furnished
  • Tennis Courts

About This Home

As of December 2014

Lovely, hardly lived in, furnished and turnkey townhouse unit. Divosta Solid with screen enclosure over rear patio, storage under the stairs and central vac system screened enclosed patio, accordion hurricane shutters and much, much more. Elegantly appointed and furnished. A must see! Unit shows like new.

Last Buyer's Agent

John DePhillipo

Compass Florida LLC License #3289162

Compass Florida LLC

Townhouse Details

Home Type

  • Townhome

Est. Annual Taxes

  • $4,422

Year Built

  • Built in 2003

HOA Fees

  • $205 Monthly HOA Fees

Parking

  • 2 Car Detached Garage
  • 2 Carport Spaces
  • Automatic Garage Door Opener
  • Guest Parking
  • Parking Garage Space

Home Design

  • Entry on the 1st floor

Interior Spaces

  • 1,824 Sq Ft Home
  • Property has 2 Levels
  • Central Vacuum
  • Furnished
  • Furniture Available With House
  • Entrance Foyer
  • Family Room
  • Combination Kitchen and Dining Room
  • Utility Room
  • Home Security System
  • Property Views

Kitchen

  • Breakfast Area or Nook
  • Electric Range
  • Microwave
  • Dishwasher
  • Disposal

Flooring

  • Carpet
  • Ceramic Tile

Bedrooms and Bathrooms

  • 3 Bedrooms
  • Split Bedroom Floorplan
  • Stacked Bedrooms
  • Walk-In Closet
  • Soaking Tub and Shower Combination in Primary Bathroom
  • Roman Tub
  • Bathtub
  • Primary Bathroom includes a Walk-In Shower

Laundry

  • Dryer
  • Washer

Schools

  • William T Dwyer High School

Utilities

  • Central Heating and Cooling System
  • Underground Utilities
  • Electric Water Heater
  • Cable TV Available

Additional Features

  • Patio
  • South Facing Home

Listing and Financial Details

  • Assessor Parcel Number 30424114030000590

Community Details

Overview

  • Tuscany At Abacoa Condos
  • Tuscany At Abacoa Subdivision
  • Mandatory home owners association

Amenities

  • Community Barbecue Grill
  • Picnic Area
  • Community Center
  • Party Room
  • Secure Lobby

Recreation

  • Golf Course Community
  • Tennis Courts
  • Community Pool
  • Putting Green
  • Bike Trail

Pet Policy

  • Pets Allowed

Security

  • Complete Accordion Shutters
  • Fire and Smoke Detector

Townhouse Details

Home Type

Townhome

Est. Annual Taxes

$4,422

Year Built

Built in 2003

Lot Details

0 Sq Ft Lot

HOA Fees

$205 per month

Parking

2

Listing Details

  • Property Type: Residential
  • Year Built: 2003
  • Property Sub Type: Townhouse
  • Directions: Frederick Small Road West - Townhouse on the right.
  • Entry Level: 1
  • Garage Yn: Yes
  • Horses: No
  • Unit Levels: 2
  • New Construction: No
  • Building Stories: 2
  • Structure Type: Townhouse
  • Subdivision Name: Tuscany at Abacoa
  • Year Built Details: Resale
  • MIAMIRE_PoolYN: No
  • MIAMIRE_PetsAllowedYN: Yes
  • MIAMIRE_MembershipPurchRqdYN: No
  • LastStatus: Pending
  • CurrentPrice: 310000
  • Special Features: VirtualTour
  • Stories: 2

Interior Features

  • Appliances: Electric Water Heater, Dishwasher, Disposal, Dryer, Microwave, Electric Range, Refrigerator, Washer
  • Interior Amenities: Entrance Foyer, Pantry, Roman Tub, Split Bedroom, Stacked Bedroom, Walk-In Closet(s), Family Room, Utility Room
  • Full Bathrooms: 2
  • Half Bathrooms: 1
  • Total Bedrooms: 3
  • Entry Location: Foyer
  • Flooring: Carpet, Ceramic Floor
  • Furnished: Furnished, Furniture Only
  • Living Area: 1824
  • Other Equipment: Automatic Garage Door Opener, Central Vacuum
  • Stories: 2
  • Window Features: Complete Accordian Shutters
  • Bedroom Features: Primary Bath Shower, Primary Bath Tub
  • Dining Room Features: Breakfast Area, Kitchen Dining
  • Living Room Features: Family Room, Pantry, Utility Room
  • Master Bathroom Features: Shower Only, Tub Only

Exterior Features

  • View: Other, Other View, Other Water View
  • Construction Type: Concrete Block Construction
  • Direction Faces: South
  • Other Structures: Livable
  • Patio And Porch Features: Patio
  • Pool Features: Community
  • Pool Private: Yes
  • View: Yes
  • Waterfront: No

Garage/Parking

  • Park Building Name: Tuscany at Abacoa
  • Carport Spaces: 2
  • Covered Parking Spaces: 4
  • Garage Spaces: 2
  • Parking Features: 2 Or More Spaces, Detached, Guest, Parking Garage
  • Total Parking Spaces: 4

Utilities

  • Sewer: At Site, Public Sewer, Other, Public Sanitation, Sewer
  • Water Source: Public
  • Green Building Features: Tennis Court
  • Cooling: Central Air
  • Cooling Y N: Yes
  • Heating: Central
  • Heating Yn: Yes
  • Laundry Features: Dryer Hook-Up, Washer Hookup
  • Security: Smoke Alarm, Smoke Detector(s), Security System, Smoke Detector, Lobby Secured
  • Utilities: Cable Connected, Electricity Connected, Sewer Connected, Underground Utilities, Water Connected, Cable Available, Electricity Available, Sewer Available, Water Available

Condo/Co-op/Association

  • Association Fee: 205
  • Amenities: Bike/Jog Path, Barbecue, Community Room, Community Pool, Golf Course, Golf Course Com, Pool, Private Pool, Putting Green, Tennis Court(s)
  • Association Fee Frequency: Monthly
  • Association: Yes
  • Community Features: Tennis, Buyer Approval Required, Golf Course Community, Mandatory Hoa, Picnic Area, Pool, Sidewalks, Street Lights, Tennis Court(s), Underground Utilities

Association/Amenities

  • MIAMIRE_TypeofAssociation: Homeowners

Schools

  • High School: William T Dwyer

Lot Info

  • Parcel Number: 30424114030000590
  • Zoning: Res

Rental Info

  • Pets Allowed: Yes

Tax Info

  • Tax Year: 2013
  • Tax Annual Amount: 4422

Ownership History

We collect this data history from publicly available records. To have your information removed, we recommend requesting removal directly through your county’s website.

Date Name Owned For Owner Type

Purchase Details

Listed on
Sep 10, 2014
Closed on
Dec 15, 2014
Sold by
Bought by
Buyer's Agent
John DePhillipo
Compass Florida LLC
List Price
$327,500
Sold Price
$310,000
Premium/Discount to List
-$17,500
-5.34%
Current Estimated Value
$639,727

Home Financials for this Owner

Home Financials are based on the most recent Mortgage that was taken out on this home.
Estimated Appreciation
$329,727
Avg. Annual Appreciation
6.54%
Original Mortgage
$278,000
Interest Rate
0.0331%
Mortgage Type
New Conventional

Purchase Details

Closed on
Mar 10, 2010
Sold by
Bought by

Home Financials for this Owner

Home Financials are based on the most recent Mortgage that was taken out on this home.
Original Mortgage
$192,000
Interest Rate
0.044%
Mortgage Type
New Conventional

Purchase Details

Closed on
Mar 20, 2003
Sold by
Bought by

Home Financials for this Owner

Home Financials are based on the most recent Mortgage that was taken out on this home.
Original Mortgage
$125,000
Interest Rate
0.0586%
Source: Public Records
Create a Home Valuation Report for This Property
The Home Valuation Report is an in-depth analysis detailing your home's value as well as a comparison with similar homes in the area

Home Values in the Area

Source: Public Records

Average Home Value in this Area


Source: Public Records

Purchase History

We collect this data history from publicly available records. To have your information removed, we recommend requesting removal directly through your county’s website.

Date Buyer Sale Price Title Company
$310,000 The Title Network Inc
$250,000 The Title Network Inc
$203,400 American Title Of The Palm B
Source: Public Records

Mortgage History

We collect this data history from publicly available records. To have your information removed, we recommend requesting removal directly through your county’s website.

Date Status Borrower Loan Amount
Open $278,000
Previous Owner $192,000
Previous Owner $125,000
Source: Public Records

Property History

We collect this data history from publicly available records. To have your information removed, we recommend requesting removal directly through your county’s website.

Date Event Price List to Sale Price per Sq Ft Prior Sale
12/18/2014 12/18/14 Sold $310,000 -5.3% $170 / Sq Ft View Prior Sale
11/18/2014 11/18/14 Pending -- -- --
09/10/2014 09/10/14 For Sale $327,500 -- $180 / Sq Ft
Source: MIAMI REALTORS® MLS

Tax History

We collect this data history from publicly available records. To have your information removed, we recommend requesting removal directly through your county’s website.

Year Tax Paid Tax Assessment Tax Assessment Total Assessment is a certain percentage of the fair market value that is determined by local assessors to be the total taxable value of land and additions on the property. Land Improvement
2025 $4,759 $306,189 -- --
2024 $4,759 $297,560 -- --
2023 $4,677 $288,893 $0 $0
2022 $4,658 $280,479 $0 $0
2021 $4,604 $272,310 $0 $0
2020 $4,591 $268,550 $0 $0
2019 $4,537 $262,512 $0 $0
2018 $4,313 $257,617 $0 $0
2017 $4,304 $252,318 $0 $0
2016 $4,305 $247,128 $0 $0
2015 $4,408 $245,410 $0 $0
2014 $4,749 $216,410 $0 $0
Source: Public Records

Agents Affiliated with this Home

  • Section Image
  • Section Image
See All Agents

Map

Source: MIAMI REALTORS® MLS

MLS Number: R10071584

MIAMI REALTORS® MLS

APN: 30-42-41-14-03-000-0590

Your Personal Tour Guide

Ask me questions while you tour the home.