
Kathleen McClelland
Portside Real Estate Group
(207) 808-7299
69 Total Sales
3 in Wells
$450K - $535K Price Range
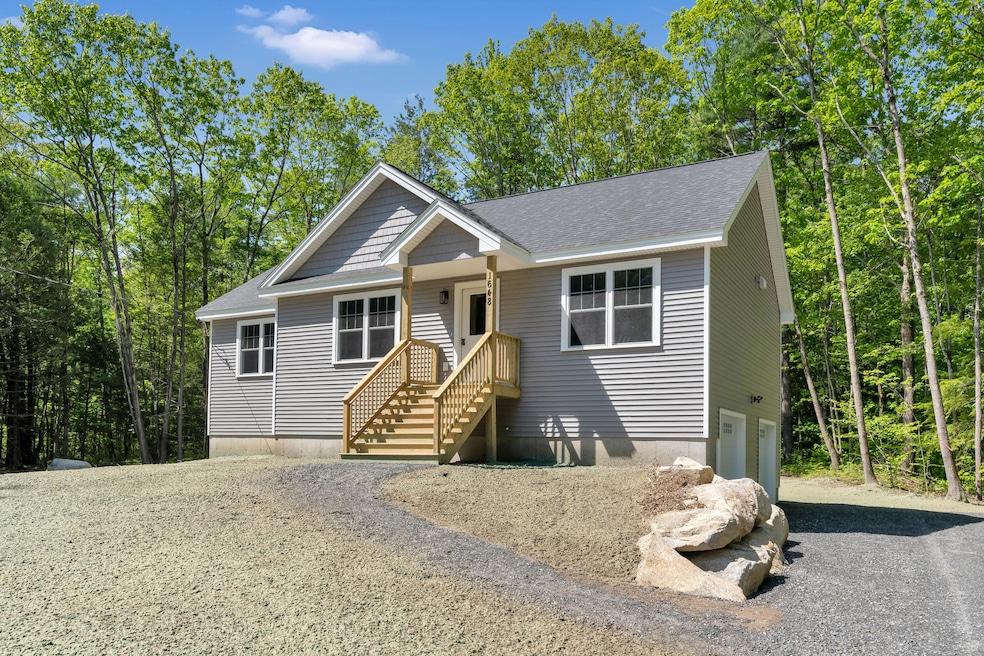

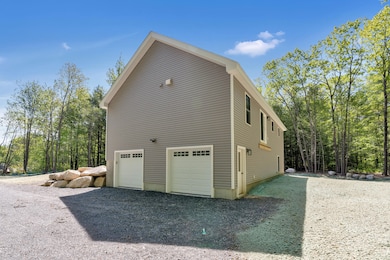
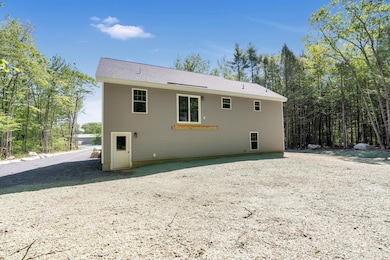
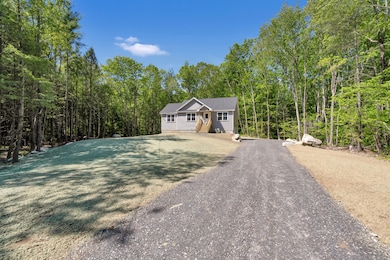
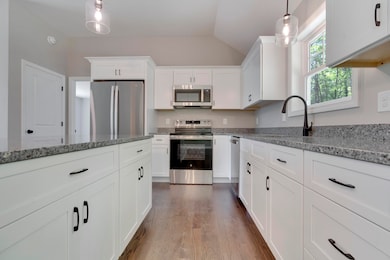
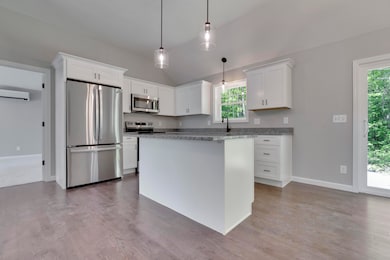
This home is complete and ready for occupancy!! Sitting on a large private lot close to major routes, shopping, not far from beaches and so much more. The home has a great open layout with 3 bedrooms and 2 full bathrooms, 2 car drive under garage with a large space in the basement for future expansion or storage. Kitchen has granite countertops and comes with stainless steel GE appliances. Primary bedroom has its own bath and walk-in closet. Home is very efficient and well insulated it also has high efficiency heat pump providing heat & A/C and much more!
Kathleen McClelland
Portside Real Estate Group
(207) 808-7299
69 Total Sales
3 in Wells
$450K - $535K Price Range
Zachary Kellett
Coldwell Banker Realty
(855) 918-4919
12 Total Sales
8 in Wells
$8K - $695K Price Range
Timothy Yee
Coldwell Banker Realty
(978) 747-3038
39 Total Sales
7 in Wells
$20K - $270K Price Range
Aaron Kollmeyer
Coldwell Banker Realty
(508) 452-6045
88 Total Sales
5 in Wells
$35K - $755K Price Range
Jonathon Stinson
Keller Williams Realty
(207) 707-6378
52 Total Sales
1 in Wells
$399,900 Price
Craig Garrett
Tim Dunham Realty
(207) 687-1055
83 Total Sales
1 in Wells
$520,000 Price
We collect this data history from publicly available records. To have your information removed, we recommend requesting removal directly through your county’s website.
| Date | Event | Price | List to Sale | Price per Sq Ft |
|---|---|---|---|---|
| 08/01/2025 08/01/25 | Sold | $555,000 | 0.0% | $426 / Sq Ft |
| 06/18/2025 06/18/25 | Pending | -- | -- | -- |
| 06/10/2025 06/10/25 | Price Changed | $555,000 | 0.0% | $426 / Sq Ft |
| 06/10/2025 06/10/25 | For Sale | $555,000 | -1.8% | $426 / Sq Ft |
| 06/06/2025 06/06/25 | Off Market | $565,000 | -- | -- |
| 09/23/2024 09/23/24 | For Sale | $565,000 | -- | $434 / Sq Ft |
Seller's Agent in 2025
Angela Adrien
Heart & Home Realty
(603) 817-9113
133 Total Sales
Buyer's Agent in 2025
Lawa-Na McClellan
Keller Williams Coastal and Lakes & Mountains Realty
(603) 767-8172
143 Total Sales
Source: Maine Listings
MLS Number: 1604683
Disclaimer: Certain information contained herein is derived from information provided by parties other than Homes.com. All information provided is deemed reliable, but is not guaranteed to be accurate and should be independently verified.
Listing data is derived in whole or in part from Maine Real Estate Information System, Inc. (d/b/a Maine Listings) and is for consumers' personal, noncommercial use only. Dimensions are approximate and not guaranteed. All data should be independently verified.
© 2026 Maine Real Estate Information System, Inc. All Rights Reserved. Equal Housing Opportunity.
Homes.com, LLC, 17600 Laguna Canyon Rd Irvine, CA 92618 (888)-952-6393

Ask me questions while you tour the home.