
Kathy Quayle
Coldwell Banker Kuehnle & Associates
(810) 644-3190
104 Total Sales
1 in Linden
$397,000 Price
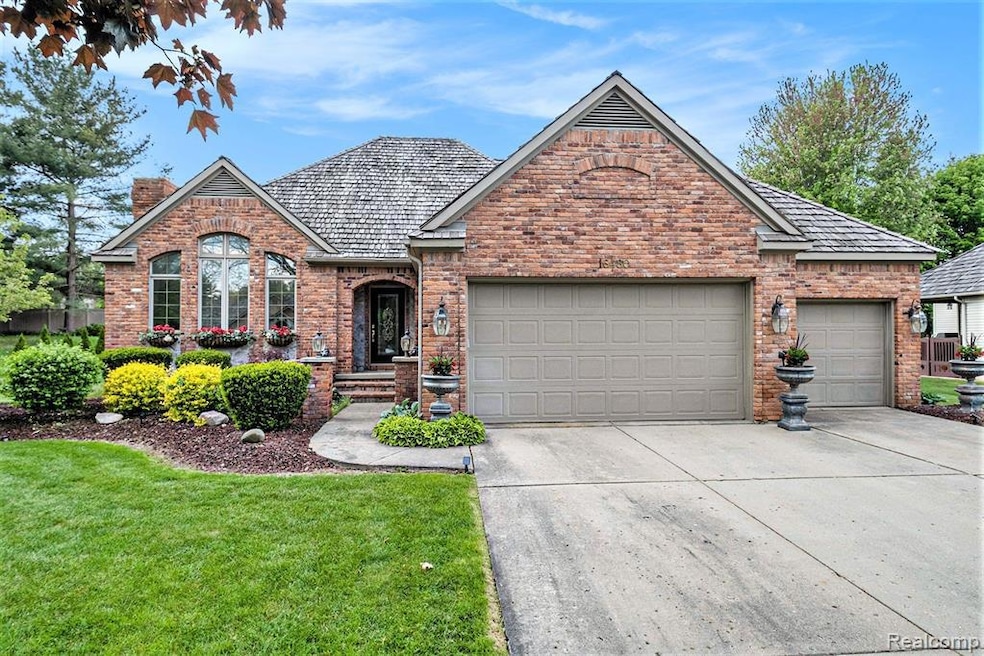
Welcome to your new home! This spacious 2,300 sq ft house features 3 bedrooms, 2.5 baths, and is tucked inside a quiet, gated community just minutes from downtown Fenton and the expressway. It offers the perfect mix of privacy and convenience!
Inside, you’ll love the bright, light-filled rooms. The kitchen offers plenty of counter space and flows right into the dining room—great for both everyday living and entertaining. Step out onto the deck, located just off the kitchen, and enjoy a morning coffee, summer grilling, or relaxing evenings overlooking the backyard. The cozy living room includes a gas fireplace for added comfort. The primary suite features a spacious en-suite bath with a jetted tub, separate shower, and double sinks, along with a large walk-in closet. Upstairs, there are two additional bedrooms, a full bath, and a perfect space for working or enjoying a book. Downstairs, the partially finished basement gives you extra space for a rec room or gym, along with plenty of storage.
This property is also offering a one year home warranty. Come take a look and picture yourself here!
Last Agent to Sell the Property
Mitten Life Realty License #6501403003 Listed on: 05/16/2025
We collect this data history from publicly available records. To have your information removed, we recommend requesting removal directly through your county’s website.
Kathy Quayle
Coldwell Banker Kuehnle & Associates
(810) 644-3190
104 Total Sales
1 in Linden
$397,000 Price
Kathleen Raby Walker
Hand Map Real Estate LLC
(517) 816-9015
81 Total Sales
2 in Linden
$275K - $284K Price Range
Kelly Neaton
Remerica United Realty-Brighton
(517) 618-9924
70 Total Sales
1 in Linden
$315,000 Price
Ken Brant
KELLER WILLIAMS REALTY - ELITE PARTNERS II
(989) 461-4822
66 Total Sales
3 in Linden
$725K - $770K Price Range
James Ray
Select RE Prof - James Ray & Associates
(810) 250-4571
110 Total Sales
2 in Linden
$273K - $370K Price Range
Rob Keely
REMAX Platinum Grand Blanc
(810) 221-8043
107 Total Sales
3 in Linden
$267K - $417K Price Range
We collect this data history from publicly available records. To have your information removed, we recommend requesting removal directly through your county’s website.
| Date | Type | Sale Price | Title Company |
|---|---|---|---|
| Warranty Deed | $482,150 | None Listed On Document | |
| Deed | -- | None Listed On Document | |
| Warranty Deed | $235,000 | Metropolitan Title Company |
We collect this data history from publicly available records. To have your information removed, we recommend requesting removal directly through your county’s website.
| Date | Status | Loan Amount | Loan Type |
|---|---|---|---|
| Open | $385,720 | New Conventional | |
| Previous Owner | $104,000 | Credit Line Revolving | |
| Previous Owner | $231,000 | Fannie Mae Freddie Mac | |
| Previous Owner | $175,000 | Purchase Money Mortgage |
We collect this data history from publicly available records. To have your information removed, we recommend requesting removal directly through your county’s website.
| Date | Event | Price | List to Sale | Price per Sq Ft |
|---|---|---|---|---|
| 10/02/2025 10/02/25 | Sold | $482,150 | -3.6% | $175 / Sq Ft |
| 09/19/2025 09/19/25 | Pending | -- | -- | -- |
| 07/14/2025 07/14/25 | Price Changed | $499,900 | -3.9% | $182 / Sq Ft |
| 06/03/2025 06/03/25 | Price Changed | $520,000 | -1.0% | $189 / Sq Ft |
| 05/16/2025 05/16/25 | For Sale | $525,000 | -- | $191 / Sq Ft |
We collect this data history from publicly available records. To have your information removed, we recommend requesting removal directly through your county’s website.
| Year | Tax Paid | Tax Assessment Tax Assessment Total Assessment is a certain percentage of the fair market value that is determined by local assessors to be the total taxable value of land and additions on the property. | Land | Improvement |
|---|---|---|---|---|
| 2025 | $2,256 | $221,700 | $0 | $0 |
| 2024 | $2,196 | $215,400 | $0 | $0 |
| 2023 | $2,096 | $201,500 | $0 | $0 |
| 2022 | $4,098 | $189,100 | $0 | $0 |
| 2021 | $4,137 | $171,000 | $0 | $0 |
| 2020 | $1,860 | $171,000 | $0 | $0 |
| 2019 | $1,867 | $161,300 | $0 | $0 |
| 2018 | $3,833 | $141,300 | $0 | $0 |
| 2017 | $3,608 | $140,000 | $0 | $0 |
| 2016 | $3,668 | $134,500 | $0 | $0 |
| 2015 | $3,606 | $128,000 | $0 | $0 |
| 2014 | $1,730 | $121,200 | $0 | $0 |
| 2012 | -- | $103,900 | $103,900 | $0 |
Seller's Agent in 2025
Amy Golombeski
Mitten Life Realty
(810) 449-2256
51 Total Sales
Buyer's Agent in 2025
Kristen Scopacasa
National Realty Centers, Inc
(313) 407-8882
129 Total Sales
Source: Realcomp
MLS Number: 20250035616
APN: 06-32-676-021
Disclaimer: Certain information contained herein is derived from information provided by parties other than Homes.com. All information provided is deemed reliable, but is not guaranteed to be accurate and should be independently verified.
IDX provided courtesy of Realcomp II Ltd. via Ten-X and MLS
Copyright 2026 Realcomp II Ltd. Shareholders
IDX information is provided exclusively for consumers' personal, noncommercial use and may not be used for any purpose other than to identify prospective properties consumers may be interested in purchasing. The accuracy of all information, regardless of source, is not guaranteed or warranted. All information should be independently verified.
Listing Information presented by local MLS brokerage: Ten-X, local REALTOR®- Arlene Richardson - (888)-952-6393
Ask me questions while you tour the home.