
Joseph DeSimone
Responds Quickly
Cummings & Co. Realtors
(667) 217-1286
111 Total Sales
1 in Hillen
$161,000 Price

Estimated Value: $224,777
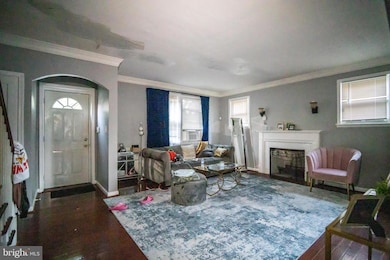
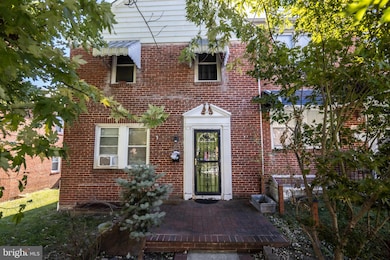
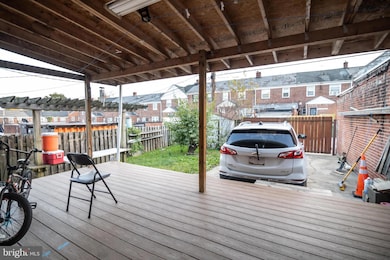
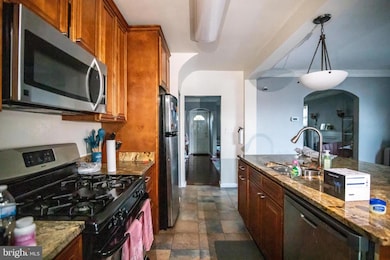
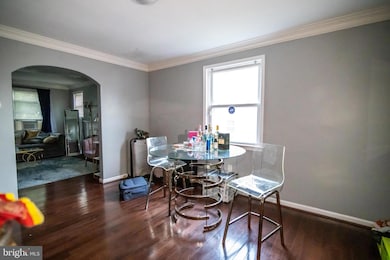
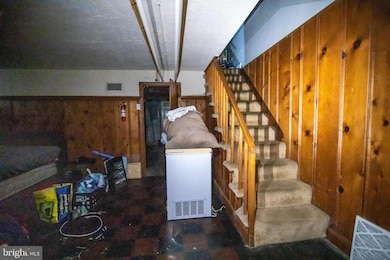
Charming end-unit townhome featuring an open-concept main level that flows seamlessly into a beautifully updated kitchen with a spacious island—perfect for entertaining. Step out to an oversized covered deck with a lovely pergola overlooking a landscaped yard with fruit trees and grapevines. Enjoy off-street parking and hardwood floors throughout. Upstairs offers three bedrooms with custom closets, plus a finished basement with a large recreation room and additional half bath. Home is solid and well-built—just needs a little TLC to make it shine!
Last Agent to Sell the Property
(571) 292-5377 march@move4freerealty.com Move4Free Realty, LLC Brokerage Phone: 5712925377 License #5013512 Listed on: 10/23/2025
Co-Listed By
(571) 292-5377 collin@move4freerealty.com Move4Free Realty, LLC Brokerage Phone: 5712925377 License #5013579
Last Buyer's Agent
(410) 464-5500 rolandpark@penfedrealty.com Berkshire Hathaway HomeServices PenFed Realty License #669954
We collect this data history from publicly available records. To have your information removed, we recommend requesting removal directly through your county’s website.
Joseph DeSimone
Cummings & Co. Realtors
(667) 217-1286
111 Total Sales
1 in Hillen
$161,000 Price
Christian Jackson
Keller Williams Preferred Properties
(202) 335-4926
110 Total Sales
1 in Hillen
$247,500 Price
CINTIA VALLADARES HERNANDEZ
EXP Realty, LLC
(443) 879-7198
189 Total Sales
1 in Hillen
$280,000 Price
Angel Tyler
HomeSmart
(667) 771-4033
48 Total Sales
1 in Hillen
$200,000 Price
Rasheed Oridedi
Keller Williams Legacy
(443) 331-9592
19 Total Sales
1 in Hillen
$212,000 Price
Darren Franklin
Berkshire Hathaway HomeServices PenFed Realty
(240) 337-0920
54 Total Sales
1 in Hillen
$212,500 Price
We collect this data history from publicly available records. To have your information removed, we recommend requesting removal directly through your county’s website.
| Date | Buyer | Sale Price | Title Company |
|---|---|---|---|
| $212,500 | Worldwide Settlements | ||
| Ashton Lindiwe | $1,800 | Worldwide Settlements | |
| Mahnke Zev | $160,000 | Lakeside Title Co | |
| Allard Jennifer K | $145,000 | -- | |
| Bakaev Vakim | $105,000 | -- | |
| -- | $95,000 | -- | |
| Klotzman Neil | -- | -- | |
| Harot Properties Inc | -- | -- | |
| Harot Properties Inc | $48,000 | -- |
We collect this data history from publicly available records. To have your information removed, we recommend requesting removal directly through your county’s website.
| Date | Status | Borrower | Loan Amount |
|---|---|---|---|
| Previous Owner | $157,102 | ||
| Previous Owner | Allard Jennifer K | $154,676 | |
| Previous Owner | Bakaev Vakim | $84,000 |
We collect this data history from publicly available records. To have your information removed, we recommend requesting removal directly through your county’s website.
| Date | Event | Price | List to Sale | Price per Sq Ft | Prior Sale |
|---|---|---|---|---|---|
| 03/31/2026 03/31/26 | Sold | $212,500 | -1.2% | $126 / Sq Ft | |
| 02/11/2026 02/11/26 | Pending | -- | -- | -- | |
| 01/20/2026 01/20/26 | Price Changed | $215,000 | -4.4% | $128 / Sq Ft | |
| 11/13/2025 11/13/25 | Price Changed | $225,000 | -3.8% | $134 / Sq Ft | |
| 10/23/2025 10/23/25 | For Sale | $234,000 | +46.3% | $139 / Sq Ft | |
| 08/21/2019 08/21/19 | Sold | $160,000 | -4.8% | $95 / Sq Ft | View Prior Sale |
| 07/30/2019 07/30/19 | For Sale | $168,000 | 0.0% | $100 / Sq Ft | |
| 07/14/2019 07/14/19 | Pending | -- | -- | -- | |
| 05/15/2019 05/15/19 | Price Changed | $168,000 | -4.0% | $100 / Sq Ft | |
| 04/12/2019 04/12/19 | For Sale | $175,000 | -- | $104 / Sq Ft |
We collect this data history from publicly available records. To have your information removed, we recommend requesting removal directly through your county’s website.
| Year | Tax Paid | Tax Assessment Tax Assessment Total Assessment is a certain percentage of the fair market value that is determined by local assessors to be the total taxable value of land and additions on the property. | Land | Improvement |
|---|---|---|---|---|
| 2025 | $4,350 | $185,200 | $30,000 | $155,200 |
| 2024 | $4,099 | $174,533 | ||
| 2023 | $3,867 | $163,867 | $0 | $0 |
| 2022 | $3,616 | $153,200 | $30,000 | $123,200 |
| 2021 | $3,414 | $144,667 | $0 | $0 |
| 2020 | $2,864 | $136,133 | $0 | $0 |
| 2019 | $2,721 | $127,600 | $30,000 | $97,600 |
| 2018 | $2,767 | $127,600 | $30,000 | $97,600 |
| 2017 | $2,799 | $127,600 | $0 | $0 |
| 2016 | $2,887 | $135,400 | $0 | $0 |
| 2015 | $2,887 | $130,900 | $0 | $0 |
| 2014 | $2,887 | $126,400 | $0 | $0 |
Seller's Agent in 2026
March Larkin
Move4Free Realty, LLC
(571) 288-4714
1 in this area
69 Total Sales
Seller Co-Listing Agent in 2026
Collin Santa Ana
Move4Free Realty, LLC
(571) 377-9982
1 in this area
42 Total Sales
Buyer's Agent in 2026
Darren Franklin
BHHS PenFed (actual)
(240) 838-6991
1 in this area
54 Total Sales
Seller's Agent in 2019
Lou Chirgott
Core Maryland Real Estate LLC
(410) 913-6636
386 Total Sales
Seller Co-Listing Agent in 2019
Mike Fielder
Cummings & Co Realtors
(410) 905-6678
81 Total Sales
Buyer's Agent in 2019
Lindsey Brook
Creig Northrop Team of Long & Foster
(443) 921-3900
81 Total Sales
Source: Bright MLS
MLS Number: MDBA2188572
APN: 3970D-068
Disclaimer: Certain information contained herein is derived from information provided by parties other than Homes.com. All information provided is deemed reliable, but is not guaranteed to be accurate and should be independently verified.
The data relating to real estate for sale on this website appears in part through the BRIGHT Internet Data Exchange program, a voluntary cooperative exchange of property listing data between licensed real estate brokerage firms, and is provided by BRIGHT through a licensing agreement.
Listing information is from various brokers who participate in the Bright MLS IDX program and not all listings may be visible on the site.
The property information being provided on or through the website is for the personal, non-commercial use of consumers and such information may not be used for any purpose other than to identify prospective properties consumers may be interested in purchasing.
Some properties which appear for sale on the website may no longer be available because they are for instance, under contract, sold or are no longer being offered for sale.
Property information displayed is deemed reliable but is not guaranteed.
Copyright 2026 Bright MLS, Inc.
Ask me questions while you tour the home.