
Jacqueline Koukol
Responds Quickly
Coldwell Banker Realty
(224) 458-2997
90 Total Sales
1 in Glenview
$230,000 Price
Estimated Value: $589,179
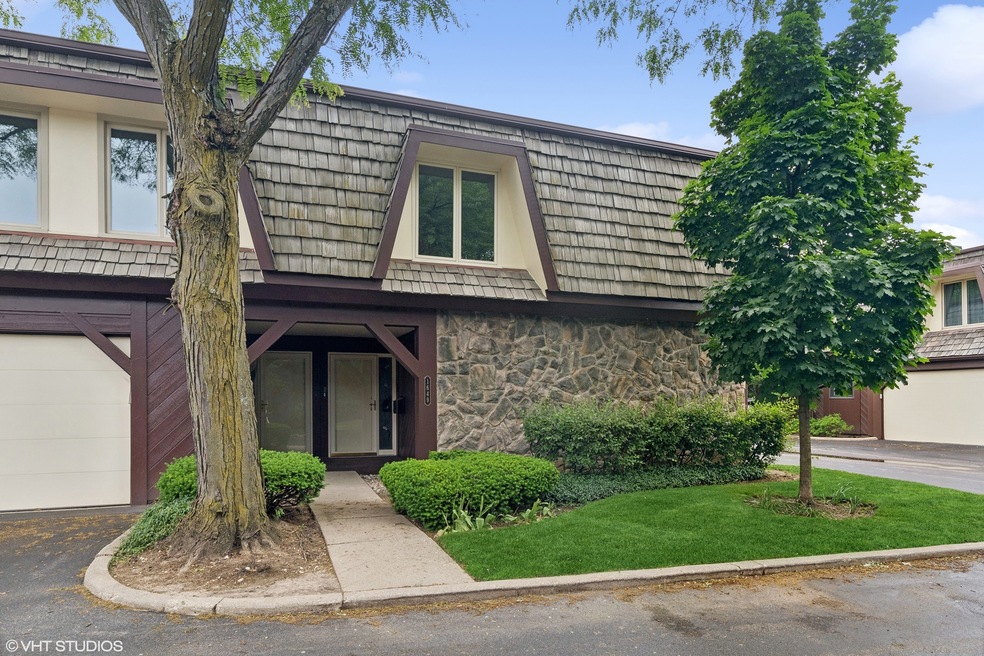
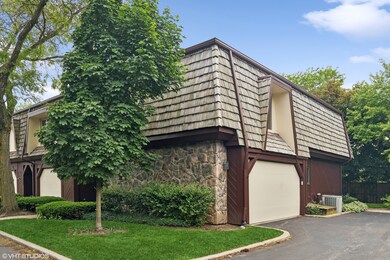
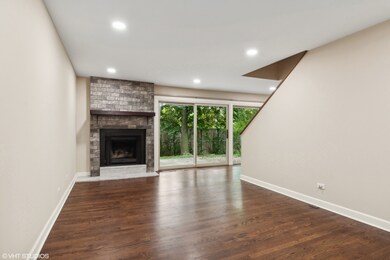

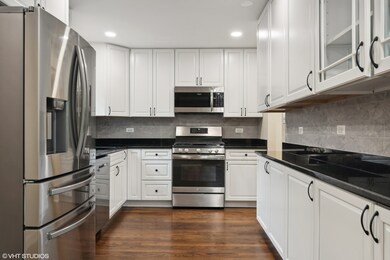
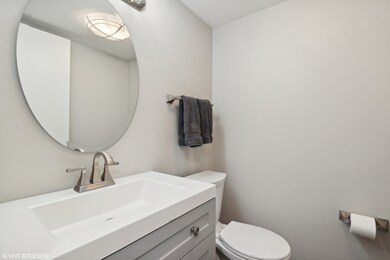
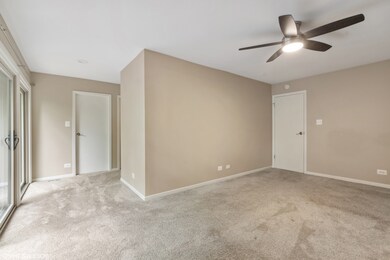
This highly desirable townhouse community is centrally located in East Glenview, near restaurants, parks and school. The community is meticulously maintained with lush landscaping and a winding main road. 1649 Winnetka Road features a 2-car attached garage with built-in storage cabinets, an updated kitchen with stainless steel appliances and newer white cabinetry, a hardwood floor throughout the main level, and a wood-burning fireplace. Sliding glass doors allow abundant natural light and direct access to a patio with lush outdoor space. Upstairs has a luxurious and large primary suite with plush carpeting, two walk-in closets, a dreamy primary bathroom with two sinks, a walk-in shower, and a private balcony. The upstairs level also has two additional bedrooms with closets with built-in organizers, a laundry room with side-by-side washer/dryer and storage cabinetry, and a recently renovated hall bathroom with two sinks and a shower/bathtub combination. The basement has plush carpeting, a kitchenette, open rec space, and storage. This townhouse has it all!
Last Agent to Sell the Property
@properties Christie's International Real Estate License #475166393 Listed on: 05/31/2024
We collect this data history from publicly available records. To have your information removed, we recommend requesting removal directly through your county’s website.
Jacqueline Koukol
Coldwell Banker Realty
(224) 458-2997
90 Total Sales
1 in Glenview
$230,000 Price
Gary Grossman
Coldwell Banker Realty
(224) 628-7003
154 Total Sales
2 in Glenview
$200K - $219K Price Range
Chris Vernald
Engel & Voelkers Chicago
(708) 859-7250
159 Total Sales
2 in Glenview
$175K - $300K Price Range
Holly Connors
@properties Christie's International Real Estate
(773) 985-2352
756 Total Sales
3 in Glenview
$183K - $815K Price Range
Jason Rosenberg
Infiniti Properties, Inc.
(833) 324-4132
170 Total Sales
2 in Glenview
$144K - $158K Price Range
Kristine Chen Frost
Compass
(844) 257-6449
163 Total Sales
1 in Glenview
$1,480,000 Price
We collect this data history from publicly available records. To have your information removed, we recommend requesting removal directly through your county’s website.
| Date | Event | Price | List to Sale | Price per Sq Ft |
|---|---|---|---|---|
| 06/21/2024 06/21/24 | Sold | $515,000 | +13.2% | -- |
| 06/01/2024 06/01/24 | Pending | -- | -- | -- |
| 05/31/2024 05/31/24 | For Sale | $455,000 | -- | -- |
We collect this data history from publicly available records. To have your information removed, we recommend requesting removal directly through your county’s website.
| Year | Tax Paid | Tax Assessment Tax Assessment Total Assessment is a certain percentage of the fair market value that is determined by local assessors to be the total taxable value of land and additions on the property. | Land | Improvement |
|---|---|---|---|---|
| 2025 | $8,100 | $51,501 | $4,227 | $47,274 |
| 2024 | $8,100 | $39,912 | $3,522 | $36,390 |
| 2023 | $7,849 | $39,912 | $3,522 | $36,390 |
| 2022 | $7,849 | $39,912 | $3,522 | $36,390 |
| 2021 | $6,673 | $30,143 | $3,610 | $26,533 |
| 2020 | $6,651 | $30,143 | $3,610 | $26,533 |
| 2019 | $6,214 | $33,221 | $3,610 | $29,611 |
| 2018 | $5,963 | $29,364 | $3,169 | $26,195 |
| 2017 | $5,818 | $29,364 | $3,169 | $26,195 |
| 2016 | $5,683 | $29,364 | $3,169 | $26,195 |
| 2015 | $6,348 | $29,280 | $2,729 | $26,551 |
| 2014 | $6,245 | $29,280 | $2,729 | $26,551 |
| 2013 | -- | $29,280 | $2,729 | $26,551 |
Seller's Agent in 2024
Carol Gooze
@ Properties
(847) 909-5585
23 Total Sales
Seller Co-Listing Agent in 2024
Linda Rosenbloom
@ Properties
(847) 560-0433
14 Total Sales
Buyer's Agent in 2024
Cricket King
@ Properties
(847) 338-7328
62 Total Sales
Seller's Agent in 2015
Nona Lisitza
RE/MAX
(847) 204-1776
61 Total Sales
Buyer's Agent in 2015
John Huebner
@ Properties
(765) 532-5001
102 Total Sales
Source: Midwest Real Estate Data (MRED)
MLS Number: 12068182
APN: 04-26-200-100-1001
Disclaimer: Certain information contained herein is derived from information provided by parties other than Homes.com. All information provided is deemed reliable, but is not guaranteed to be accurate and should be independently verified.
All data is obtained from various sources and may not have been verified by broker or MLS GRID. Supplied Open House Information is subject to change without notice. All information should be independently reviewed and verified for accuracy. Properties may or may not be listed by the office/agent presenting the information. Some IDX listings have been excluded from this website.
Listings courtesy of Midwest Real Estate Data (MRED) as distributed by MLS GRID.
Based on information submitted to the MLS GRID
Ask me questions while you tour the home.