
Ava Wagner
Berkshire Hathaway HomeServices Stouffer Realty
(234) 271-2665
79 Total Sales
1 in Ellet
$187,500 Price


Estimated Value: $205,000 - $238,000
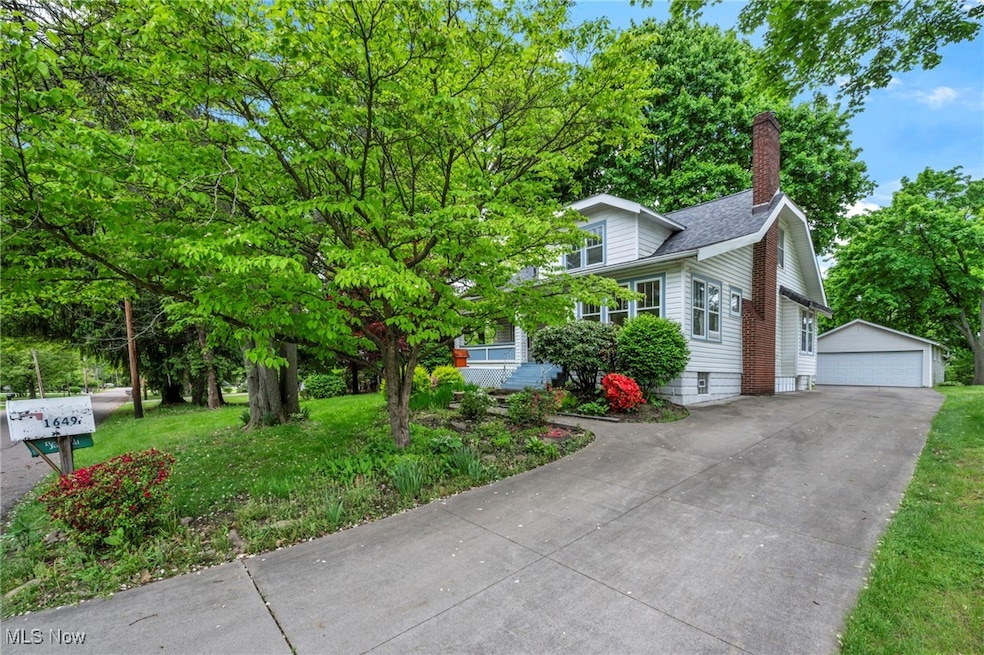
Welcome to this charming 1928 home nestled in a quiet, established neighborhood on a peaceful dead-end street. Bursting with character, this classic home features beautiful original details, including unpainted wood trim and built-in cabinetry that speak to its timeless craftsmanship. With four generously sized bedrooms, one conveniently located on the main floor, there's plenty of space for family, guests, or a home office. The bright and inviting sunroom, surrounded on three sides by windows, offers the perfect spot to relax and enjoy the view of the lush yard. Step outside to a beautifully fenced-in yard, ideal for entertaining around the fire pit or enjoying quiet mornings on the covered front porch complete with a porch swing. An oversized two-car garage provides ample space for parking, storage, or a workshop. Conveniently located near shopping, major highways, and parks, yet still feels secluded and special. Semi-country living in the city! Don't miss the opportunity to own this unique and character-filled home in a truly charming setting!
Last Agent to Sell the Property
Berkshire Hathaway HomeServices Stouffer Realty Brokerage Email: keppink@stoufferrealty.com 330-801-5446 License #2019007280 Listed on: 05/17/2025
Last Buyer's Agent
Mitchell Salchak
Deleted Agent License #2025000469
We collect this data history from publicly available records. To have your information removed, we recommend requesting removal directly through your county’s website.
Ava Wagner
Berkshire Hathaway HomeServices Stouffer Realty
(234) 271-2665
79 Total Sales
1 in Ellet
$187,500 Price
Elizabeth Scott
Keller Williams Chervenic Rlty
(330) 294-2736
39 Total Sales
2 in Ellet
$159K - $205K Price Range
Jean Reno
Howard Hanna
(234) 271-4333
228 Total Sales
1 in Ellet
$216,000 Price
Maureen Wlodarczyk
Keller Williams Living
(216) 930-2482
274 Total Sales
2 in Ellet
$80K - $85K Price Range
Phil Rogers
Russell Real Estate Services
(234) 278-1662
157 Total Sales
1 in Ellet
$72,000 Price
Aaron Peterson
SOGO Homes LLC
(234) 414-6426
204 Total Sales
9 in Ellet
$120K - $312K Price Range
We collect this data history from publicly available records. To have your information removed, we recommend requesting removal directly through your county’s website.
| Date | Buyer | Sale Price | Title Company |
|---|---|---|---|
| $205,500 | None Listed On Document | ||
| Rabinowitz Amanda M | $104,900 | Lawyers Title Ins |
We collect this data history from publicly available records. To have your information removed, we recommend requesting removal directly through your county’s website.
| Date | Status | Borrower | Loan Amount |
|---|---|---|---|
| Open | $195,225 | ||
| Previous Owner | Rabinowitz Amanda M | $104,607 | |
| Previous Owner | Rabinowitz Amanda M | $103,279 | |
| Previous Owner | Abe Leroy J | $88,000 |
We collect this data history from publicly available records. To have your information removed, we recommend requesting removal directly through your county’s website.
| Date | Event | Price | List to Sale | Price per Sq Ft |
|---|---|---|---|---|
| 06/26/2025 06/26/25 | Sold | $205,500 | 0.0% | $143 / Sq Ft |
| 05/25/2025 05/25/25 | Pending | -- | -- | -- |
| 05/17/2025 05/17/25 | For Sale | $205,500 | -- | $143 / Sq Ft |
We collect this data history from publicly available records. To have your information removed, we recommend requesting removal directly through your county’s website.
| Year | Tax Paid | Tax Assessment Tax Assessment Total Assessment is a certain percentage of the fair market value that is determined by local assessors to be the total taxable value of land and additions on the property. | Land | Improvement |
|---|---|---|---|---|
| 2026 | $6,511 | $63,109 | $13,972 | $49,137 |
| 2025 | $3,231 | $55,629 | $13,251 | $42,378 |
| 2024 | $3,231 | $55,629 | $13,251 | $42,378 |
| 2023 | $3,231 | $55,629 | $13,251 | $42,378 |
| 2022 | $2,850 | $37,870 | $8,953 | $28,917 |
| 2021 | $2,640 | $37,870 | $8,953 | $28,917 |
| 2020 | $2,601 | $37,870 | $8,950 | $28,920 |
| 2019 | $2,400 | $31,560 | $7,970 | $23,590 |
| 2018 | $2,369 | $31,560 | $7,970 | $23,590 |
| 2017 | $2,615 | $31,560 | $7,970 | $23,590 |
| 2016 | $2,617 | $31,560 | $7,970 | $23,590 |
| 2015 | $2,615 | $31,560 | $7,970 | $23,590 |
| 2014 | $2,596 | $31,560 | $7,970 | $23,590 |
| 2013 | $2,549 | $31,560 | $7,970 | $23,590 |
Seller's Agent in 2025
Kelly Eppink
Berkshire Hathaway HomeServices Stouffer Realty
(330) 801-5446
1 in this area
24 Total Sales
MS
Buyer's Agent in 2025
Mitchell Salchak
Deleted Agent
Source: MLS Now
MLS Number: 5123615
APN: 67-39525
Disclaimer: Certain information contained herein is derived from information provided by parties other than Homes.com. All information provided is deemed reliable, but is not guaranteed to be accurate and should be independently verified.
IDX information is provided exclusively for personal, non-commercial use, and may not be used for any purpose other than to identify prospective properties consumers may be interested in purchasing. Information is deemed reliable but not guaranteed.
Ask me questions while you tour the home.