
Daniel Enriquez
Home Search Brokerage
(346) 249-5881
62 Total Sales
1 in Cut and Shoot
$292,999 Price
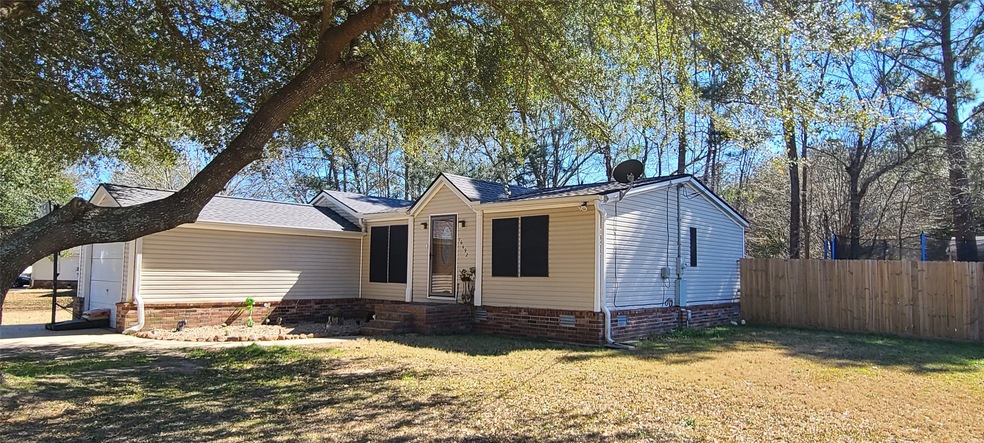
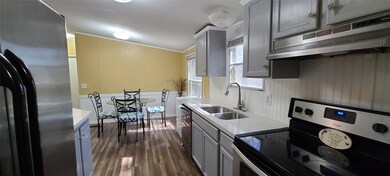
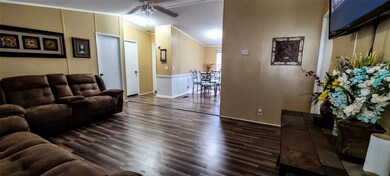
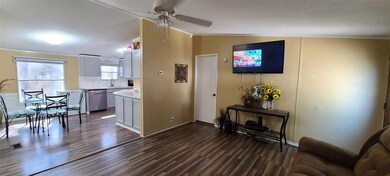
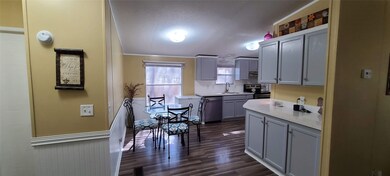
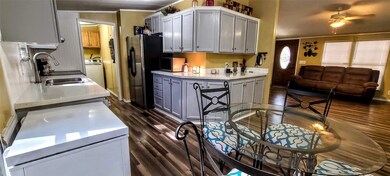
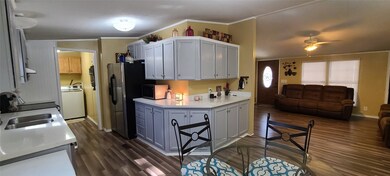
Updated Home ready for move in located in Lone Star Ranch! This cozy 3 bedroom 2 bath home has new carpet and new paint thru out. The kitchen is equipped with stainless steel appliances, new Quartz countertops and new light fixtures. In the bathrooms you will also notice the quartz countertops and new light fixtures. The AC was replaced in 2016 and comes with a transferrable warranty. Additionally, there is brand new roof to add to the many updates given to this home. Outside you will find a brand new back porch that adds just the right touch to the backyard on this spacious lot. Come take a look today!
Last Agent to Sell the Property
Texas Signature Realty License #0576182 Listed on: 02/17/2022
We collect this data history from publicly available records. To have your information removed, we recommend requesting removal directly through your county’s website.
Daniel Enriquez
Home Search Brokerage
(346) 249-5881
62 Total Sales
1 in Cut and Shoot
$292,999 Price
Valerie Parks
Keller Williams Realty Professionals
(855) 965-5288
23 Total Sales
1 in Cut and Shoot
$175,000 Price
Elridge Guillory
Quest Real Estate
(346) 251-8143
84 Total Sales
2 in Cut and Shoot
$297K - $464K Price Range
Nelson Senegal
S&P Interests
(346) 220-5887
21 Total Sales
1 in Cut and Shoot
$299,750 Price
DeeAnn LaRue
Southern Star Realty
(346) 701-5294
120 Total Sales
1 in Cut and Shoot
$239,900 Price
Jose Gomez-Cheng
Lazo Realty
(936) 226-2417
14 Total Sales
1 in Cut and Shoot
$249,155 Price
We collect this data history from publicly available records. To have your information removed, we recommend requesting removal directly through your county’s website.
| Date | Buyer | Sale Price | Title Company |
|---|---|---|---|
| -- | Texas Homeland Title | ||
| $119,004 | Alamo Title Company | ||
| -- | Alamo Title Company | ||
| -- | Startex Title Co | ||
| -- | Startex Title Company | ||
| -- | Southern American Title | ||
| -- | -- | ||
| $33,150 | None Available | ||
| -- | American Title Co |
We collect this data history from publicly available records. To have your information removed, we recommend requesting removal directly through your county’s website.
| Date | Status | Borrower | Loan Amount |
|---|---|---|---|
| Open | $135,000 | ||
| Previous Owner | $117,826 | ||
| Previous Owner | $4,713 | ||
| Previous Owner | $62,271 | ||
| Previous Owner | $62,108 | ||
| Previous Owner | $82,976 |
We collect this data history from publicly available records. To have your information removed, we recommend requesting removal directly through your county’s website.
| Date | Event | Price | List to Sale | Price per Sq Ft | Prior Sale |
|---|---|---|---|---|---|
| 09/17/2025 09/17/25 | Off Market | -- | -- | -- | |
| 03/29/2022 03/29/22 | Sold | -- | -- | -- | |
| 02/23/2022 02/23/22 | Pending | -- | -- | -- | |
| 02/17/2022 02/17/22 | For Sale | $159,000 | +32.5% | $142 / Sq Ft | |
| 10/26/2020 10/26/20 | Sold | -- | -- | -- | View Prior Sale |
| 09/26/2020 09/26/20 | Pending | -- | -- | -- | |
| 09/11/2020 09/11/20 | For Sale | $120,000 | -- | $107 / Sq Ft |
We collect this data history from publicly available records. To have your information removed, we recommend requesting removal directly through your county’s website.
| Year | Tax Paid | Tax Assessment Tax Assessment Total Assessment is a certain percentage of the fair market value that is determined by local assessors to be the total taxable value of land and additions on the property. | Land | Improvement |
|---|---|---|---|---|
| 2025 | $2,358 | $160,509 | $42,500 | $118,009 |
| 2024 | $2,473 | $148,674 | $42,500 | $106,174 |
| 2023 | $2,473 | $155,600 | $42,500 | $113,100 |
| 2022 | $2,784 | $159,400 | $42,500 | $116,900 |
| 2021 | $1,940 | $104,920 | $7,500 | $97,420 |
| 2020 | $1,782 | $91,660 | $7,500 | $84,160 |
| 2019 | $1,771 | $87,910 | $7,500 | $85,410 |
| 2018 | $1,200 | $79,920 | $7,500 | $81,980 |
| 2017 | $1,468 | $72,650 | $7,500 | $65,150 |
| 2016 | $1,436 | $71,070 | $7,500 | $64,660 |
| 2015 | $1,167 | $64,610 | $7,500 | $57,110 |
| 2014 | $1,167 | $57,820 | $7,500 | $50,320 |
C
Seller's Agent in 2022
Carolynn Beavers Carter
Texas Signature Realty
(936) 206-1742
16 Total Sales
Buyer's Agent in 2022
Brandi Brantner
CB&A, Realtors
(832) 726-8041
155 Total Sales
Buyer Co-Listing Agent in 2022
Kitty Crosby
CB&A, Realtors
(281) 414-7858
70 Total Sales
Seller's Agent in 2020
Cari Chambliss
Top Guns Realty on Lake Conroe
(281) 507-3715
14 Total Sales
Source: Houston Association of REALTORS®
MLS Number: 59360157
Disclaimer: Certain information contained herein is derived from information provided by parties other than Homes.com. All information provided is deemed reliable, but is not guaranteed to be accurate and should be independently verified.
Copyright 2026, Houston REALTORS® Information Service, Inc.
The information provided is exclusively for consumers’ personal, non-commercial use, and may not be used for any purpose other than to identify prospective properties consumers may be interested in purchasing.
Information is deemed reliable but not guaranteed.
Ask me questions while you tour the home.