
Michael Lafido
LPT Realty
(224) 706-1024
127 Total Sales
1 in Kaneville
$5,750,000 Price
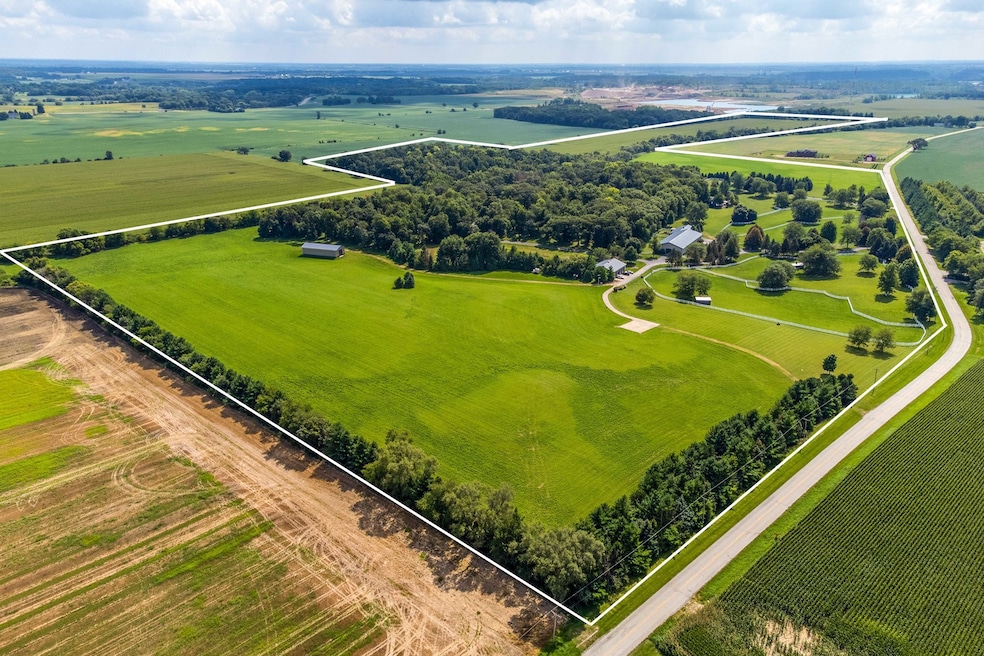

Welcome to the gated entrance of this exquisite Prairie-style country estate designed by Chicago's Mark Zinni who built this unique property to be one with nature and endless room to roam away from the hustle and bustle. Accessible by a one-hour drive from downtown Chicago, or the last stop on the Union Pacific West Metra Train Line, or by helicopter landing on the private helipad. Several private airports are also within easy driving distance. The main house built with fond-du-lac stone is set on an expansive 151 acres and has over 7500 square feet of living space. Impeccably maintained, this estate has everything needed for entertaining, working, relaxing, horseback riding and corporate events. Filled with vast windows, clerestory architectural details and unique skylights, this light-filled retreat is a home for all seasons. As you walk through the home filled with flagstone and all hardwood floors, you will recognize ultimate quality and detail at every turn. The home's main level interior features include a light-filled, fully equipped modern kitchen, a second catering kitchen, and ample pantry options. Downstairs, there is a large wine cellar, cocktail area, and wine tasting room. And for all-ages entertaining, enjoy skee ball, billiards, poker, ping pong, and a personal 12-seat screening room theater. Also included is a fitness room. The sleeping wings of the home are extremely private and include a primary suite with a two-story stone fireplace, spa-like dual stone baths and dressing rooms. Beyond the main house you are guided by herringbone stone pathways that flow all around this lush landscape. A secondary entrance gate leads to the gorgeous guest house w/ two bedroom, two bathroom that welcomes visitors and includes a screened-in porch, full kitchen and cozy fireplace area. Includes a two car garage attached. We can't forget to tell you also about the pool house that has two full bathrooms, bar and fully outfitted kitchen that provides everything needed for hosting swimming friends and catering lovely events. For the equestrian lover; the home is surrounded by beautiful natural open space, three plus landscaped horse paddocks, four pastures, maintenance buildings and a hay barn, plus a stellar six-stable horse barn (room for expansion) and a 7000 s.f. indoor riding arena. Please call us for specifics on this beautiful property. Come see this STUNNING Estate!! We welcome you!
Michael Lafido
LPT Realty
(224) 706-1024
127 Total Sales
1 in Kaneville
$5,750,000 Price
Oliva Escutia
Real People Realty
(815) 893-2710
59 Total Sales
1 in Kaneville
$375,000 Price
Jacek Domanski
Brokerocity
(224) 231-4964
41 Total Sales
1 in Kaneville
$22,500 Price
Matt Kombrink
One Source Realty
(630) 998-8197
944 Total Sales
1 in Kaneville
$400,000 Price
Melissa Garcia
Legacy Properties, A Sarah Leonard Company, LLC
(708) 859-7862
563 Total Sales
5 in Kaneville
$225K - $490K Price Range
Kelly Schmidt
Coldwell Banker Realty
(224) 268-9491
347 Total Sales
3 in Kaneville
$282K - $700K Price Range
We collect this data history from publicly available records. To have your information removed, we recommend requesting removal directly through your county’s website.
| Date | Event | Price | List to Sale | Price per Sq Ft |
|---|---|---|---|---|
| 02/09/2026 02/09/26 | Sold | $5,750,000 | 0.0% | $885 / Sq Ft |
| 01/14/2026 01/14/26 | Pending | -- | -- | -- |
| 09/08/2024 09/08/24 | Off Market | $5,750,000 | -- | -- |
| 07/10/2024 07/10/24 | Off Market | $5,750,000 | -- | -- |
| 06/07/2023 06/07/23 | Price Changed | $6,320,000 | -14.6% | $972 / Sq Ft |
| 09/10/2022 09/10/22 | For Sale | $7,400,000 | -- | $1,138 / Sq Ft |
Seller's Agent in 2026
Paula Johnson
Compass
(312) 919-4343
76 Total Sales
Seller Co-Listing Agent in 2026
John Wesley Ingold
Compass
(847) 942-4704
26 Total Sales
Buyer's Agent in 2026
Michael Lafido
LPT Realty
(630) 674-3488
127 Total Sales
Source: Midwest Real Estate Data (MRED)
MLS Number: 11626290
Disclaimer: Certain information contained herein is derived from information provided by parties other than Homes.com. All information provided is deemed reliable, but is not guaranteed to be accurate and should be independently verified.
All data is obtained from various sources and may not have been verified by broker or MLS GRID. Supplied Open House Information is subject to change without notice. All information should be independently reviewed and verified for accuracy. Properties may or may not be listed by the office/agent presenting the information. Some IDX listings have been excluded from this website.
Listings courtesy of Midwest Real Estate Data (MRED) as distributed by MLS GRID.
Based on information submitted to the MLS GRID
Ask me questions while you tour the home.