
Michael Gray
Samson Properties
(240) 663-5299
53 Total Sales
1 in Severn
$685,000 Price
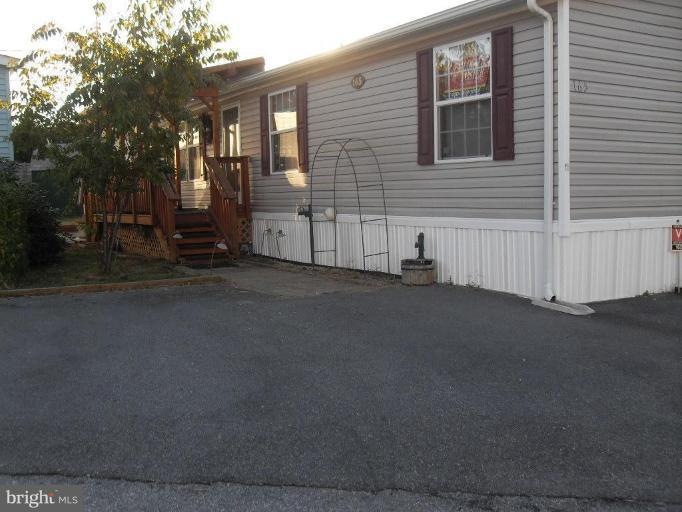
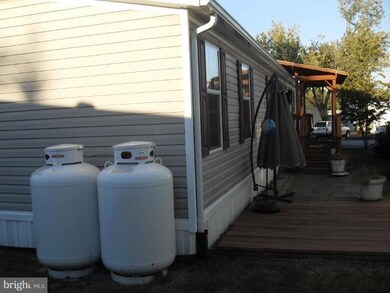
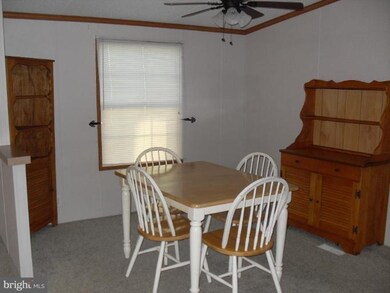
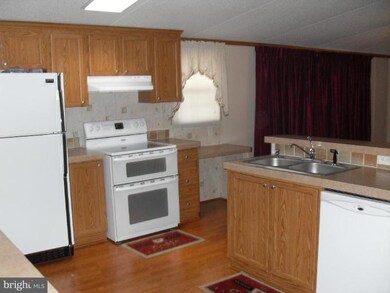
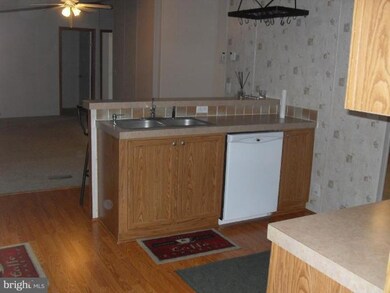
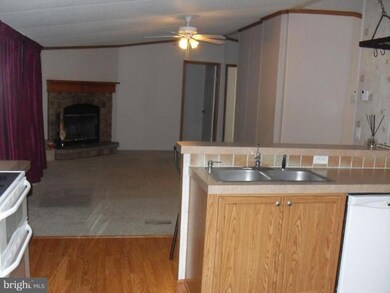
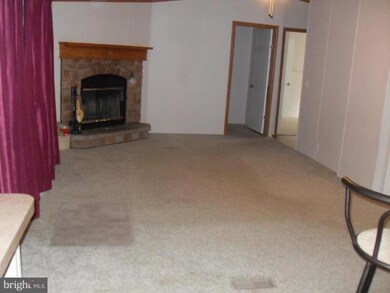
Beautifully finished double wide 4dedroom/2bath mobile home with many updates.40Gallon water/heater,5 ton propane tank,upgraded insulation in all heat zones,new laminate floors in kitchen,wireless security system,2 decks,fire place,slate patio,soaking jacuzzi tub/w separate shower.All appliances convey.Monthly park fee:570/month includes(taxes, water,trash+snow removal
Last Agent to Sell the Property
(410) 544-4000 realestatewizard@me.com Long & Foster Real Estate, Inc. License #612197 Listed on: 01/04/2010
Last Buyer's Agent
(410) 544-4000 Barbara.Zietz@LNF.com Long & Foster Real Estate, Inc. License #44814
Michael Gray
Samson Properties
(240) 663-5299
53 Total Sales
1 in Severn
$685,000 Price
Laurinda Massey
Realty Advantage of Maryland LLC
(202) 803-8536
66 Total Sales
2 in Severn
$380K - $450K Price Range
Carolina Medrano
Fairfax Realty Premier
(240) 702-1350
54 Total Sales
1 in Severn
$275,000 Price
Christina Landsman
Real Estate Professionals, Inc.
(667) 239-9019
62 Total Sales
1 in Severn
$561,990 Price
Myranda Stephens
Compass
(240) 647-9591
48 Total Sales
3 in Severn
$395K - $510K Price Range
Erica Washington
Coldwell Banker Realty
(667) 218-4508
109 Total Sales
11 in Severn
$380K - $740K Price Range
CD
Seller's Agent in 2012
Cordell Donnor
Long & Foster
(410) 804-9052
7 Total Sales
Buyer's Agent in 2012
Barbara Zietz
Long & Foster
(410) 507-5296
2 Total Sales
Source: Bright MLS
MLS Number: 1004668728
Disclaimer: Certain information contained herein is derived from information provided by parties other than Homes.com. All information provided is deemed reliable, but is not guaranteed to be accurate and should be independently verified.
The data relating to real estate for sale on this website appears in part through the BRIGHT Internet Data Exchange program, a voluntary cooperative exchange of property listing data between licensed real estate brokerage firms, and is provided by BRIGHT through a licensing agreement.
Listing information is from various brokers who participate in the Bright MLS IDX program and not all listings may be visible on the site.
The property information being provided on or through the website is for the personal, non-commercial use of consumers and such information may not be used for any purpose other than to identify prospective properties consumers may be interested in purchasing.
Some properties which appear for sale on the website may no longer be available because they are for instance, under contract, sold or are no longer being offered for sale.
Property information displayed is deemed reliable but is not guaranteed.
Copyright 2026 Bright MLS, Inc.
Ask me questions while you tour the home.