M
Seller's Agent in 2025
Marchildon Hagop Team
Kinlin Grover Compass
(508) 221-0676
1 in this area
85 Total Sales
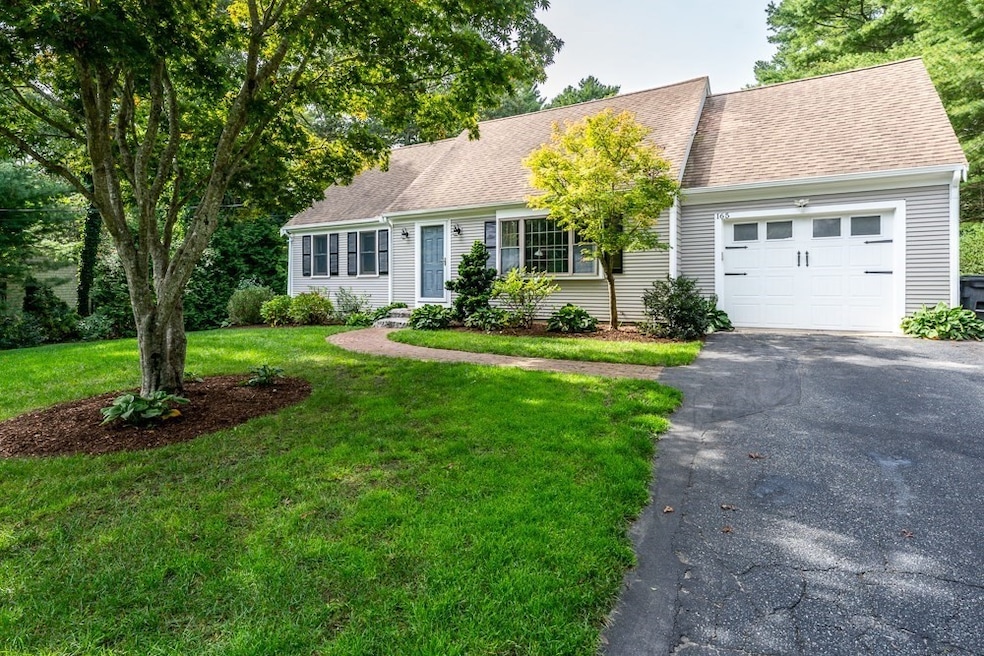


Spacious light filled Cape with expanded upper level suite and new custom kitchen. Perfectly perched on private oasis in the center of Osterville Heights with easy access to south side beaches and Osterville Village. Timeless historic granite hardscape with mature trees and gardens frame the ideal patio setting to unwind and relax with hot tub and outdoor shower. Flexible layout with vaulted ceiling in main floor living with 2 bedrooms and 2 baths. Walk out lower level entertainment space, guest room/den with natural light. Tankless high efficient boiler for heat and hot water. Rarely does a turn key home of this caliber come on the market in this price and location.
We collect this data history from publicly available records. To have your information removed, we recommend requesting removal directly through your county’s website.
| Date | Event | Price | List to Sale | Price per Sq Ft |
|---|---|---|---|---|
| 10/31/2025 10/31/25 | Sold | $739,000 | 0.0% | $410 / Sq Ft |
| 10/06/2025 10/06/25 | Pending | -- | -- | -- |
| 10/02/2025 10/02/25 | For Sale | $739,000 | -- | $410 / Sq Ft |
We collect this data history from publicly available records. To have your information removed, we recommend requesting removal directly through your county’s website.
| Year | Tax Paid | Tax Assessment Tax Assessment Total Assessment is a certain percentage of the fair market value that is determined by local assessors to be the total taxable value of land and additions on the property. | Land | Improvement |
|---|---|---|---|---|
| 2025 | $4,931 | $609,500 | $165,300 | $444,200 |
| 2024 | $4,581 | $586,500 | $165,300 | $421,200 |
| 2023 | $4,213 | $505,100 | $150,300 | $354,800 |
| 2022 | $3,998 | $414,700 | $111,300 | $303,400 |
| 2021 | $3,772 | $359,600 | $111,300 | $248,300 |
| 2020 | $3,863 | $352,500 | $111,300 | $241,200 |
| 2019 | $3,673 | $325,600 | $111,300 | $214,300 |
| 2018 | $3,410 | $303,900 | $117,200 | $186,700 |
| 2017 | $3,175 | $295,100 | $117,200 | $177,900 |
| 2016 | $3,193 | $292,900 | $115,000 | $177,900 |
| 2015 | $3,141 | $289,500 | $116,100 | $173,400 |
M
Seller's Agent in 2025
Marchildon Hagop Team
Kinlin Grover Compass
(508) 221-0676
1 in this area
85 Total Sales

Seller Co-Listing Agent in 2025
Jesse Hagopian
Kinlin Grover Compass
(774) 336-5100
1 in this area
27 Total Sales
A
Buyer's Agent in 2025
A Cape Life Team
Today Real Estate, Inc.
2 in this area
94 Total Sales
Source: MLS Property Information Network (MLS PIN)
MLS Number: 73438515
APN: OSTE M:122 L:126
Disclaimer: Certain information contained herein is derived from information provided by parties other than Homes.com. All information provided is deemed reliable, but is not guaranteed to be accurate and should be independently verified.
The property listing data and information, or the Images, set forth herein were provided to MLS Property Information Network, Inc. from third party sources, including sellers, lessors and public records, and were compiled by MLS Property Information Network, Inc. The property listing data and information, and the Images, are for the personal, non-commercial use of consumers having a good faith interest in purchasing or leasing listed properties of the type displayed to them and may not be used for any purpose other than to identify prospective properties which such consumers may have a good faith interest in purchasing or leasing. MLS Property Information Network, Inc. and its subscribers disclaim any and all representations and warranties as to the accuracy of the property listing data and information, or as to the accuracy of any of the Images, set forth herein.
Ask me questions while you tour the home.